This Gorgeous and Upgraded Townhome is Located in Milton's Most Desirable Hawthorne Village South Community of Popular Ford Neighbourhood, Just Outside of All the Hustle and Bustle With Great Proximity to All Major Highways and Amenities, PLUS Finished Basement! Upon Entering This Brick and Stone Home, You Will Be Delighted With the Convenient Floorplan, Including Interior Garage Access, Hardwood Flooring on Main and 2nd Floors along with Hardwood Staircase, Convenient Laundry and Computer Nook on 2nd Floor and a Formal Front Room, Perfect for That Home Office or Quiet Sitting Room. The Kitchen is Stunning With Tons of Storage & Prep Spaces - Large Island With Breakfast Bar, Stainless Steel Appliances [Double Oven], Tiled Backsplash, Quartz Counters and Upgraded Lighting. Relax in the Open Concept Living/Dining Room for the Evening with Direct Access to the Backyard. When It's Time to Get Ready for Bed, Retreat to Your Master Suite Complete with Walk-In Closet and Ensuite Oasis Plus 2 Additional Good Sized Bedrooms. Even More Living Space in the Finished Basement With Easy to Care for Laminate Flooring, Plus a Powder Room! It is Everything You Could Ask For!
For sale
C$897,900
293 Reis Pl, Milton, ON L9E 0A9
3beds
4baths
Townhouse
Built in ----
1,714 Square Feet Lot
$-- Zestimate®
C$--/sqft
C$-- HOA
What's special
- 11 days |
- 10 |
- 1 |
Zillow last checked:
Listing updated:
Listed by:
MINMAXX REALTY INC.
Source: TRREB,MLS®#: W13671794 Originating MLS®#: Toronto Regional Real Estate Board
Originating MLS®#: Toronto Regional Real Estate BoardFacts & features
Interior
Bedrooms & bathrooms
- Bedrooms: 3
- Bathrooms: 4
Heating
- Forced Air, Gas
Cooling
- Central Air
Features
- Other
- Basement: Finished,Full
- Has fireplace: No
Interior area
- Living area range: 1500-2000 null
Video & virtual tour
Property
Parking
- Total spaces: 2
- Parking features: Private, Other
- Has garage: Yes
Features
- Stories: 2
- Pool features: None
- Waterfront features: None
Lot
- Size: 1,714 Square Feet
- Features: Fenced Yard, Park, Rec./Commun.Centre, School, Public Transit, Hospital
Details
- Parcel number: 250813192
- Other equipment: Sump Pump
Construction
Type & style
- Home type: Townhouse
- Property subtype: Townhouse
- Attached to another structure: Yes
Materials
- Stone, Brick
- Foundation: Poured Concrete
- Roof: Asphalt Shingle
Details
- Builder name: Mattamy Homes
Utilities & green energy
- Sewer: Sewer
Community & HOA
Location
- Region: Milton
Financial & listing details
- Annual tax amount: C$3,899
- Date on market: 8/13/2026
Price history
Price history is unavailable.
Public tax history
Tax history is unavailable.
Climate risks
Neighborhood: Ford
Nearby schools
GreatSchools rating
No schools nearby
We couldn't find any schools near this home.
- C$735,0002 bd3 ba-- sqft298 Reis Pl, Milton, ON L9E0A9For Sale

- C$3,0003 bd3 ba-- sqft288 Reis Pl, Milton, ON L9E0A9For Rent
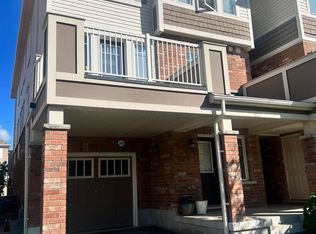
- C$3,0003 bd3 ba-- sqft285 Casson Poin, Milton, ON L9E0A1For Rent
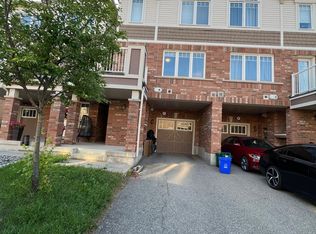
- C$845,0003 bd3 ba1.5k sqft289 Casson Point, Milton, ON L9E0A1Sold
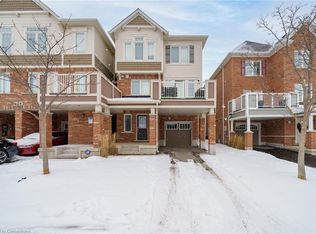
- C$749,9003 bd3 ba-- sqft275 Eves Gate, Milton, ON L9E0A2For Sale
- C$779,9003 bd3 ba-- sqft1571 Leblanc Ct E, Milton, ON L9E0A3For Sale
- C$1,280,0006 bd4 ba-- sqft1547 Farmstead Dr E, Milton, ON L9E0A6For Sale
- C$2,8002 bd3 ba-- sqft1670 Clitherow St, Milton, ON L9E0A3For Rent
Similar homes
- C$899,9004 bd4 ba-- sqft1157 Restivo Ln, Milton, ON L9E 1K1For Sale
 MLS ID #W13672370, SHAHID KHAWAJA REAL ESTATE INC.. TRREB
 - C$749,0003 bd3 ba-- sqft6020 Derry Rd #68, Milton, ON L9T 8L6For Sale
 MLS ID #W13704980, RE/MAX CROSSROADS REALTY INC.. TRREB
 - C$868,8004 bd3 ba-- sqft30 Dredge Ct, Milton, ON L9T 8T1For Sale
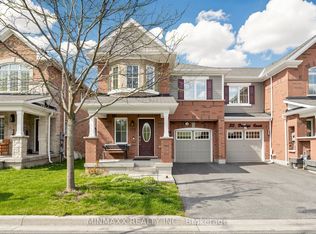 MLS ID #W13434972, MINMAXX REALTY INC.. TRREB
 - C$929,0004 bd4 ba-- sqft1469 Watercress Way, Milton, ON L9E 1Z9For Sale
 MLS ID #W13426090, RE/MAX METROPOLIS REALTY. TRREB
 - C$949,0003 bd4 ba-- sqft1225 Houston Dr, Milton, ON L9T 6G3For SaleMLS ID #W13553530, RE/MAX REALTRON REALTY INC.. TRREB
- C$1,280,0006 bd4 ba-- sqft1547 Farmstead Dr E, Milton, ON L9E 0A6For SaleMLS ID #W13669300, RE/MAX GOLD REALTY INC.. TRREB
- C$999,9996 bd4 ba-- sqft590 Grant Way, Milton, ON L9T 0W1For SaleMLS ID #W13486578, RE/MAX REAL ESTATE CENTRE INC.. TRREB
- C$719,0002 bd3 ba-- sqft932 Sprague Pl, Milton, ON L9T 0K8For SaleMLS ID #W13592616, RE/MAX REALTY SPECIALISTS INC.. TRREB
- C$849,9003 bd4 ba-- sqft5546 Linwell Pl, Mississauga, ON L5M 6L7For SaleMLS ID #W13647450, RE/MAX REALTY SPECIALISTS INC.. TRREB
- C$929,0003 bd4 ba-- sqft276 Fitzgerald Cres, Milton, ON L9T 5Y3For SaleMLS ID #W13161394, RE/MAX REALTY SERVICES INC.. TRREB
- C$1,220,0005 bd4 ba-- sqft452 Tyrone Cres, Milton, ON L9T 8J8For SaleMLS ID #W13703474, HOMELIFE/MIRACLE REALTY LTD. TRREB
- C$899,9004 bd3 ba-- sqft5535 Glen Erin Dr #15, Mississauga, ON L5M 6H1For SaleMLS ID #W13649402, RE/MAX REALTY SPECIALISTS INC.. TRREB
- C$999,0004 bd3 ba-- sqft1491 Haws Cres, Milton, ON L9T 8V1For SaleMLS ID #W13606956, CENTURY 21 HERITAGE GROUP LTD.. TRREB
- C$849,9004 bd3 ba-- sqft25 Yately St, Brampton, ON L7A 4R9For SaleMLS ID #W13672074, RE/MAX REALTY SERVICES INC.. TRREB
- C$899,9003 bd3 ba-- sqft29 Aspenview Ave, Caledon, ON L7C 3P9For SaleMLS ID #W13618950, RE/MAX GOLD REALTY INC.. TRREB
- C$924,9005 bd4 ba-- sqft86 Tideland Dr, Brampton, ON L7A 2W1For SaleMLS ID #W13700684, RE/MAX REALTRON REALTY INC.. TRREB
- C$849,9994 bd3 ba-- sqft49 Baby Pointe Trl, Brampton, ON L7A 0W3For SaleMLS ID #W13702032, RE/MAX GOLD REALTY INC.. TRREB
- C$1,099,0004 bd4 ba-- sqft580 Clover Park Cres, Milton, ON L9T 4W1For SaleMLS ID #W13525522, RE/MAX Real Estate Centre Inc. TRREB
- C$989,0004 bd4 ba-- sqft3385 Southwick St, Mississauga, ON L5M 7M1For SaleMLS ID #W13550976, KW Living Realty. TRREB
- C$649,9003 bd3 ba-- sqft1418 Ghent Ave, Burlington, ON L7S 1W8For SaleMLS ID #W13699484, eXp Realty. TRREB
