Stunning all-stone and brick 4-bedroom detached FOREVER HOME with almost $150K in UPGRADES situated on a PREMIUM PIE-SHAPED lot with an expansive 75+ FT WIDE BACKYARD. This beautifully upgraded home features a CUSTOMIZED FLOOR PLAN with an open-concept main floor with 9 FT CEILINGS, crown moulding, pot lights, and diagonally cut hardwood flooring throughout. A HOME OFFICE off the front entry and tucked away from the rest of the living space adds convenience and privacy for working from home. The separate dining area overlooks the bright living room with a cozy gas fireplace and views of the backyard. The modern kitchen is designed for both style and function, offering ceiling-height cabinetry, under-cabinet lighting, stainless steel appliances, granite countertops, tile backsplash, cvac crumb catcher, and a MASSIVE CENTRE ISLAND with breakfast bar. Upstairs, a stained oak staircase leads to four spacious bedrooms and CONVENIENT 2ND FLOOR LAUNDRY with built-in cabinetry, window, and floor drain. The primary suite features two closets (including a large walk-in), a dramatic underlit tray ceiling, and a 4-pc ensuite with double sinks, glass shower with bench, and steam shower rough-in. The 5-pc main bath includes double sinks, elegant tilework, and a built-in linen closet. The unfinished basement OVER-SIZED ABOVE-GRADE LOOKOUT WINDOWS, a bathroom rough-in, cold cellar, conduit from basement to attic for future updates, and endless potential. Enjoy the massive, POOL-SIZED BACK YARD with a raised deck, BBQ gas line - never run out!), stairs to a raised aggregate patio, a raised Armour stone vegetable or flower garden, and double gate access. Front and side aggregate walkways provide a clean, low-maintenance exterior. Ideally located on a quiet, child-friendly street close to top-rated schools, parks, shopping, restaurants, and amenities, with easy highway access and nearby conservation areas for year-round outdoor enjoyment. This exceptional family home truly has it all!
Sold for $1,180,000
C$1,180,000
1399 Whitney Ter, Milton, ON L9E 0B8
4beds
2,401sqft
Single Family Residence, Residential
Built in 2016
4,962 Square Feet Lot
$-- Zestimate®
C$491/sqft
C$3,392 Estimated rent
Home value
Not available
Estimated sales range
Not available
Not available
Owner options
List your home for rent
C$3,392/mo
Rent Zestimate®
Find your next renter with Zillow Rental Manager. Plus, with online applications, you can quickly screen prospective tenants – for free.
C$3,392/mo
Rent Zestimate®
Refinance and save
C$4,989/mo
Est. payment
Refinancing to a lower rate could help reduce your monthly payments and save thousands over the life of the loan.
C$4,989/mo
Est. payment
Explore your selling options
Work with a Zillow partner agent
Leverage their expertise and Zillow's premium Showcase listings to get your home seen by more buyers.
Get startedList with your own agent
Get your home in front of millions of buyers by listing it on Zillow.
Learn how to do itSell it yourself
Take full control of how buyers see your home on Zillow by listing For Sale by Owner (FSBO).
List your homeWhat's special
Premium pie-shaped lotCustomized floor planOpen-concept main floorCrown mouldingPot lightsCozy gas fireplaceViews of the backyard
Zillow last checked:
Listing updated:
Listed by:
Andrea Pauline Jones, Broker,
RE/MAX Real Estate Centre Inc.,
Sandy Hatzis, Salesperson,
RE/MAX Real Estate Centre Inc.
Source: ITSO,MLS®#: 40815324Originating MLS®#: Cornerstone Association of REALTORS®
Facts & features
Interior
Bedrooms & bathrooms
- Bedrooms: 4
- Bathrooms: 3
- Full bathrooms: 2
- 1/2 bathrooms: 1
- Main level bathrooms: 1
Other
- Features: Coffered Ceiling(s), Crown Moulding, Ensuite, Walk-in Closet
- Level: Second
Bedroom
- Features: Crown Moulding
- Level: Second
Bedroom
- Features: Vaulted Ceiling(s)
- Level: Second
Bedroom
- Level: Second
Bathroom
- Features: 2-Piece
- Level: Main
Bathroom
- Description: PRIMARY BATH
- Features: 4-Piece
- Level: Second
Bathroom
- Features: 5+ Piece
- Level: Second
Breakfast room
- Features: Crown Moulding, Tile Floors, Walkout to Balcony/Deck
- Level: Main
Dining room
- Features: Carpet Free, Crown Moulding
- Level: Main
Kitchen
- Features: Pantry, Tile Floors
- Level: Main
Laundry
- Level: Second
Living room
- Features: Crown Moulding, Fireplace
- Level: Main
Office
- Features: Carpet Free, Crown Moulding
- Level: Main
Other
- Level: Basement
Storage
- Level: Basement
Heating
- Forced Air, Natural Gas
Cooling
- Central Air
Appliances
- Laundry: Upper Level
Features
- Auto Garage Door Remote(s), Built-In Appliances, Central Vacuum
- Basement: Full,Unfinished,Sump Pump
- Number of fireplaces: 1
- Fireplace features: Gas
Interior area
- Total structure area: 2,401
- Total interior livable area: 2,401 sqft
- Finished area above ground: 2,401
Property
Parking
- Total spaces: 4
- Parking features: Attached Garage, Inside Entrance, Private Drive Double Wide
- Attached garage spaces: 2
- Uncovered spaces: 2
Features
- Stories: 2
- Patio & porch: Deck, Patio, Porch
- Fencing: Full
- Frontage type: South
- Frontage length: 33.66
Lot
- Size: 4,962 Square Feet
- Dimensions: 33.66 x
- Features: Urban, Pie Shaped Lot, Ample Parking, Hospital, Open Spaces, Park, Place of Worship, Playground Nearby, Public Transit, School Bus Route, Schools, Shopping Nearby
Details
- Parcel number: 250813027
- Zoning: RMD1*207
Construction
Type & style
- Home type: SingleFamily
- Property subtype: Single Family Residence, Residential
Materials
- Brick Veneer, Stone
- Foundation: Poured Concrete
- Roof: Asphalt Shing
Condition
- 6-15 Years
- New construction: No
- Year built: 2016
Utilities & green energy
- Sewer: Sewer (Municipal)
- Water: Municipal, Municipal-Metered
Community & HOA
Location
- Region: Milton
Financial & listing details
- Price per square foot: C$491/sqft
- Annual tax amount: C$5,699
- Date on market: 3/27/2026
- Inclusions: Other, Ss Fridge (Ice-Maker As-Is), Stove, Dishwasher, Over The Range Microwave, Window Coverings, All Electrical Light Fixtures, Garage Door Opener + (1) Remote, Alarm System (Not On Contract), On Demand Hot Water Heater (Owned), Clothes Washer And Dryer, Central Vac + Attachments.
- Exclusions: All Wall Mounted Television Sets And Brackets, Shelf In Kitchen, Shelf In Front Bedroom, Freezer In Garage.
- Road surface type: Paved
Price history
| Date | Event | Price |
|---|---|---|
| 7/16/2026 | Sold | C$1,180,000C$491/sqft |
Source: ITSO #40815324 Report a problem | ||
Public tax history
Tax history is unavailable.
Neighborhood: Ford
Nearby homes
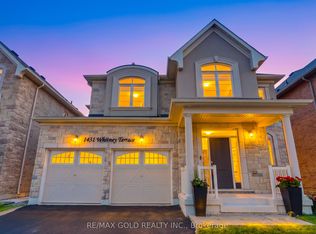
- C$4,3004 bd4 ba-- sqft1431 Whitney Ter, Milton, ON L9E0B2For Rent
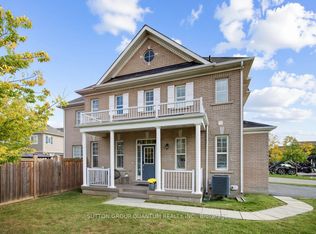
- C$1,049,0004 bd3 ba-- sqft1413 Connaught Ter, Milton, ON L9E0B2For Sale
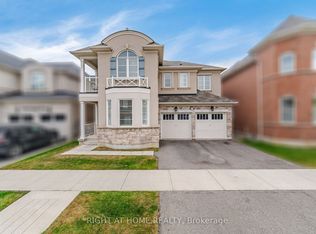
- C$1,625,0004 bd4 ba-- sqft1444 Connaught Ter, Milton, ON L9E0B2For Sale
- C$724,9992 bd3 ba-- sqft298 Reis Pl, Milton, ON L9E0A9For Sale

- C$1,5901 bd1 ba-- sqft346 English Mill Ct #BASEMENT, Milton, ON L9E0A7For Rent
- C$3,0003 bd3 ba-- sqft285 Casson Poin, Milton, ON L9E0A1For Rent
- C$3,1004 bd3 ba-- sqft455 Clarkson Gate, Milton, ON L9E0B7For Rent
- C$845,0003 bd3 ba1.5k sqft289 Casson Point, Milton, ON L9E0A1Sold
Nearby schools
GreatSchools rating
No schools nearby
We couldn't find any schools near this home.
- Ontario
- Halton Regional Municipality
- Milton
- L9E 0B8
- Ford
- 1399 Whitney Ter
