Corner lots like this don't come along often! Welcome to this exceptional 4-bedroom detached home on a premium corner lot in Milton's highly sought-after Ford community. Beautifully maintained and move-in ready, this home offers modern finishes, functional family living, abundant natural light, and inviting outdoor space. The main and second levels feature hardwood flooring, while the bright main floor boasts soaring 9-foot ceilings and an open-concept layout. The upgraded L-shaped kitchen features premium quartz countertops, stainless steel appliances, and generous workspace, seamlessly connecting to the living and dining areas.Upstairs, the desirable 4-bedroom layout is complemented by convenient second-floor laundry. Bathrooms feature stylish quartz countertops for a modern, polished finish. Enjoy the master ensuite with a glass shower. The private, low-maintenance backyard includes a gazebo and gas BBQ hookup-perfect for summer entertaining or relaxing outdoors. The basement offers excellent future potential with a bathroom rough-in. Enjoy the convenience of an owned on-demand tankless water heater, eliminating ongoing rental costs. The 2-car garage provides excellent storage and flexibility, while the spacious 4-car driveway with no sidewalk offers parking for up to 6 vehicles and eliminates sidewalk snow-removal responsibilities. Ideally located near schools, parks, trails, restaurants, shopping, Milton Sports Centre, Mattamy National Cycling Centre, Milton District Hospital, public transit, and Milton GO Station. A rare opportunity to own a stylish, turnkey family home on a premium corner lot with exceptional parking, quality finishes, modern upgrades, and outstanding future potential in one of Milton's most desirable communities.
For sale
C$1,049,000
1413 Connaught Ter, Milton, ON L9E 0B2
4beds
3baths
Single Family Residence
Built in ----
4,296 Square Feet Lot
$-- Zestimate®
C$--/sqft
C$-- HOA
What's special
Premium corner lotModern finishesAbundant natural lightInviting outdoor spaceHardwood flooringOpen-concept layoutUpgraded l-shaped kitchen
- 2 days
- 8
- 1
Zillow last checked:
Listing updated:
Listed by:
SUTTON GROUP QUANTUM REALTY INC.
Source: TRREB,MLS®#: W14027510 Originating MLS®#: Toronto Regional Real Estate Board
Originating MLS®#: Toronto Regional Real Estate BoardFacts & features
Interior
Bedrooms & bathrooms
- Bedrooms: 4
- Bathrooms: 3
Bedroom
- Level: Second
- Dimensions: 6.66 x 3.94
Bedroom 2
- Level: Second
- Dimensions: 3.04 x 3.04
Bedroom 3
- Level: Second
- Dimensions: 3.37 x 3.06
Bedroom 4
- Level: Second
- Dimensions: 4.1 x 3.2
Other
- Level: Second
Dining room
- Level: Main
- Dimensions: 3.11 x 7.06
Kitchen
- Level: Main
- Dimensions: 3.11 x 7.06
Living room
- Level: Main
- Dimensions: 3.35 x 5.87
Other
- Level: Main
- Dimensions: 1.78 x 1.56
Heating
- Forced Air, Gas
Cooling
- Central Air
Appliances
- Included: Instant Hot Water, Water Heater
Features
- Flooring: Carpet Free
- Basement: Full,Unfinished
- Has fireplace: No
Interior area
- Living area range: 1500-2000 null
Video & virtual tour
Property
Parking
- Total spaces: 6
- Parking features: Private Double, Garage Door Opener
- Has garage: Yes
Features
- Stories: 2
- Pool features: None
Lot
- Size: 4,296 Square Feet
Details
- Parcel number: 250813060
- Other equipment: Air Exchanger, Sump Pump
Construction
Type & style
- Home type: SingleFamily
- Property subtype: Single Family Residence
Materials
- Brick
- Foundation: Concrete
- Roof: Shingle
Utilities & green energy
- Sewer: Sewer
Community & HOA
Location
- Region: Milton
Financial & listing details
- Annual tax amount: C$5,225
- Date on market: 10/13/2026
Price history
Price history is unavailable.
Public tax history
Tax history is unavailable.
Climate risks
Neighborhood: Ford
Nearby schools
GreatSchools rating
No schools nearby
We couldn't find any schools near this home.
Similar homes
- C$1,059,9904 bd3 ba-- sqft845 Hickory Cres, Milton, ON L9E 1P4New Construction
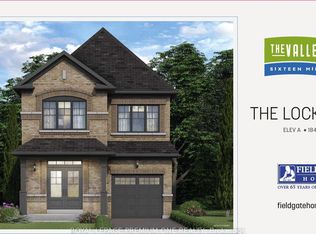 MLS ID #W14033900, ROYAL LEPAGE PREMIUM ONE REALTY. TRREB
 - C$1,079,9904 bd3 ba-- sqft849 Hickory Cres, Milton, ON L9E 1P4For Sale
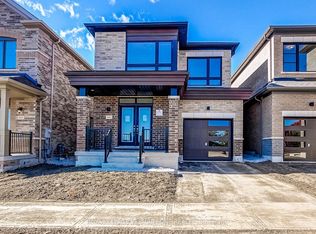 MLS ID #W14034352, ROYAL LEPAGE PREMIUM ONE REALTY. TRREB
 - C$1,099,9904 bd3 ba-- sqft853 Hickory Cres, Milton, ON L9E 1P4New Construction
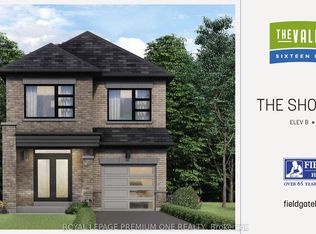 MLS ID #W14034424, ROYAL LEPAGE PREMIUM ONE REALTY. TRREB
 - C$1,289,0004 bd3 ba-- sqft1422 Orr Ter, Milton, ON L9E 0B4For Sale
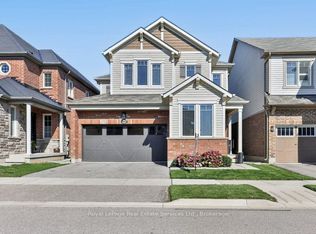 MLS ID #W14031870, Royal LePage Real Estate Services Ltd., Brokerage. TRREB
