Stylish & updated family home backing onto a ravine! 2362 sqft above grade, 4 bed, 2.5 bath, 2 car garage with in-law suite potential via separate entrance. Attractive brick exterior, peaked rooflines with architectural detailing, and decorative shutters. 9' ceilings on the main floor with smooth ceilings, hardwood & freshly painted with on trend colours. The kitchen boasts a massive centre island with granite counters, bar seating & built in storage. Samsung stainless steel appliances, grey subway style backsplash, shaker style cabinets with polished brass pulls complete the space. Adjacent breakfast room features a walkout to the back deck & BBQ with gas line. Stunning living room finished with a gas fireplace with stone surround & wood mantle & overlooking backyard & ravine. The dining room flows naturally into the kitchen & living room but benefits from being its own defined space. The main floor also features a convenient office, powder room, inside access to the garage, additional separate side entrance to the basement, and multiple closets with built-in shelving & organizers. The primary bedroom includes a very large walk-in closet with built-in organizers and 5 pc ensuite boasting a soaker tub (with ravine views), double vanity & glass enclosed shower. 2nd floor also features an upgraded 4pc bath & 3 additional spacious bedrooms all with double closets, hardwood & large windows. Desirable 2nd floor laundry with side-by-side Samsung washer & dryer, quartz countertop, textured backsplash & modern wallpaper. Basement has a separate entrance & large windows perfect for future in-law suite reno. Fully fenced backyard with lawn, deck, BBQ w gas line & no rear neighbours! Situated in the sought after Ford neighbourhood with enviable access to great schools, greenspace (Kelso Conservation area), golf (Rattlesnake Point) & shops! Quick drive to major highways (401, 407 & 403). A perfect family home in the right location! Msg listing agent for upgrade list.
For sale
C$1,289,000
1422 Orr Ter, Milton, ON L9E 0B4
4beds
3baths
Single Family Residence
Built in ----
3,196 Square Feet Lot
$-- Zestimate®
C$--/sqft
C$-- HOA
What's special
Backing onto a ravineAttractive brick exteriorDecorative shuttersSamsung stainless steel appliancesGrey subway style backsplash
- 1 day
- 7
- 0
Zillow last checked:
Listing updated:
Listed by:
Royal LePage Real Estate Services Ltd., Brokerage
Source: TRREB,MLS®#: W14031870 Originating MLS®#: Oakville, Milton & District Real Estate Board
Originating MLS®#: Oakville, Milton & District Real Estate BoardFacts & features
Interior
Bedrooms & bathrooms
- Bedrooms: 4
- Bathrooms: 3
Primary bedroom
- Level: Second
- Dimensions: 5.28 x 3.73
Bedroom
- Level: Second
- Dimensions: 3.15 x 3.05
Bedroom
- Level: Second
- Dimensions: 3.99 x 3.18
Bedroom
- Level: Second
- Dimensions: 3.23 x 3.2
Bathroom
- Level: Ground
- Dimensions: 1.68 x 0.81
Bathroom
- Level: Second
- Dimensions: 3.71 x 3.35
Bathroom
- Level: Second
- Dimensions: 3.61 x 1.83
Breakfast
- Level: Ground
- Dimensions: 3.36 x 3.02
Dining room
- Level: Ground
- Dimensions: 4.09 x 3.35
Kitchen
- Level: Ground
- Dimensions: 4.27 x 4.27
Laundry
- Level: Second
- Dimensions: 1.96 x 1.75
Living room
- Level: Ground
- Dimensions: 5.16 x 4.27
Office
- Level: Ground
- Dimensions: 2.74 x 2.26
Utility room
- Level: Basement
- Dimensions: 7.72 x 2.92
Utility room
- Level: Basement
- Dimensions: 8.53 x 7.49
Heating
- Forced Air, Gas
Cooling
- Central Air
Features
- Basement: Unfinished,Separate Entrance,Full
- Has fireplace: Yes
- Fireplace features: Living Room, Natural Gas
Interior area
- Living area range: 2000-2500 null
Video & virtual tour
Property
Parking
- Total spaces: 4
- Parking features: Private Double, Garage Door Opener
- Has garage: Yes
Features
- Stories: 2
- Exterior features: Backs On Green Belt
- Pool features: None
- Has view: Yes
- View description: Creek/Stream, Trees/Woods, Meadow, Forest, Park/Greenbelt
- Has water view: Yes
- Water view: Creek/Stream
Lot
- Size: 3,196 Square Feet
- Features: Fenced Yard, Greenbelt/Conservation, Park, School, Rec./Commun.Centre, Wooded/Treed, Rectangular Lot
- Topography: Level,Wooded/Treed,Dry
Details
- Parcel number: 250813629
Construction
Type & style
- Home type: SingleFamily
- Property subtype: Single Family Residence
Materials
- Brick Veneer
- Foundation: Poured Concrete
- Roof: Asphalt Shingle
Details
- Builder name: Mattamy
Utilities & green energy
- Sewer: Sewer
Community & HOA
Location
- Region: Milton
Financial & listing details
- Annual tax amount: C$5,519
- Date on market: 10/14/2026
Price history
Price history is unavailable.
Public tax history
Tax history is unavailable.
Climate risks
Neighborhood: Ford
Nearby schools
GreatSchools rating
No schools nearby
We couldn't find any schools near this home.
Similar homes
- C$1,280,0004 bd3 ba-- sqft277 Marigold Ct, Milton, ON L9T 2X5For Sale
 MLS ID #W14029716, ELITE HOMES REALTY INC.. TRREB
 - C$1,049,0004 bd3 ba-- sqft1413 Connaught Ter, Milton, ON L9E 0B2For Sale
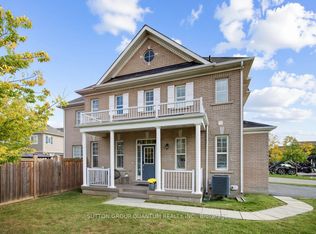 MLS ID #W14027510, SUTTON GROUP QUANTUM REALTY INC.. TRREB
 - C$1,329,0004 bd4 ba-- sqft763 Pitcher Pl, Milton, ON L9T 7P8For Sale
 MLS ID #W14080668, HOMELIFE/MIRACLE REALTY LTD. TRREB
 - C$1,099,9904 bd3 ba-- sqft853 Hickory Cres, Milton, ON L9E 1P4New Construction
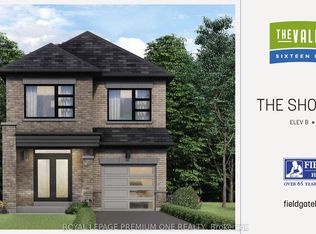 MLS ID #W14034424, ROYAL LEPAGE PREMIUM ONE REALTY. TRREB
