Stunning 4-bedroom detached home set in a beautiful, private ravine-like setting, backing onto a peaceful creek, mature trees and a scenic trail. The main floor features soaring 10-ft ceilings, spacious principal rooms and a spectacular oversized balcony overlooking the creek and lush greenery. The upper level offers 4 spacious bedrooms. The walk-out lower level includes a large family room, versatile den and second kitchen, ideal for extended family or additional living space. The beautifully landscaped backyard is an entertainer's dream, featuring an expansive patio, outdoor breakfast area, comfortable lounge seating and TV. A rare opportunity to enjoy privacy, nature and exceptional indoor and outdoor living!
For sale
C$1,696,000
563 Beam Ct, Milton, ON L9E 1L4
5beds
5baths
Single Family Residence
Built in ----
4,198 Square Feet Lot
$-- Zestimate®
C$--/sqft
C$-- HOA
What's special
Beautiful private ravine-like settingMature treesScenic trailSpacious principal roomsWalk-out lower levelLarge family roomVersatile den
- 46 days
- 22
- 3
Zillow last checked:
Listing updated:
Listed by:
HOMELIFE LANDMARK REALTY INC.
Source: TRREB,MLS®#: W13761748 Originating MLS®#: Toronto Regional Real Estate Board
Originating MLS®#: Toronto Regional Real Estate BoardFacts & features
Interior
Bedrooms & bathrooms
- Bedrooms: 5
- Bathrooms: 5
Primary bedroom
- Level: Second
- Dimensions: 5.49 x 3.68
Bedroom 2
- Level: Second
- Dimensions: 3.38 x 4.12
Bedroom 3
- Level: Second
- Dimensions: 3.15 x 4.27
Bedroom 4
- Level: Second
- Dimensions: 3.05 x 4.27
Breakfast
- Level: Ground
- Dimensions: 2.87 x 4.67
Dining room
- Level: Ground
Dining room
- Level: Ground
- Dimensions: 3.48 x 5.49
Family room
- Level: Lower
- Dimensions: 8.66 x 5.94
Great room
- Level: Ground
- Dimensions: 3.81 x 5.56
Kitchen
- Level: Ground
- Dimensions: 2.44 x 4.29
Living room
- Level: Ground
- Dimensions: 3.48 x 5.49
Heating
- Forced Air, Gas
Cooling
- Central Air
Appliances
- Included: Countertop Range
Features
- In-Law Suite, Central Vacuum
- Basement: Finished with Walk-Out
- Has fireplace: Yes
- Fireplace features: Family Room, Recreation Room, Natural Gas
Interior area
- Living area range: 2500-3000 null
Property
Parking
- Total spaces: 4
- Parking features: Garage Door Opener
- Has garage: Yes
Features
- Stories: 2
- Pool features: None
Lot
- Size: 4,198 Square Feet
Details
- Parcel number: 250815457
Construction
Type & style
- Home type: SingleFamily
- Property subtype: Single Family Residence
Materials
- Brick
- Foundation: Concrete
- Roof: Asphalt Shingle
Utilities & green energy
- Sewer: Sewer
Community & HOA
Location
- Region: Milton
Financial & listing details
- Annual tax amount: C$5,597
- Date on market: 9/9/2026
Price history
Price history is unavailable.
Public tax history
Tax history is unavailable.
Climate risks
Neighborhood: Ford
Nearby schools
GreatSchools rating
No schools nearby
We couldn't find any schools near this home.


Similar homes
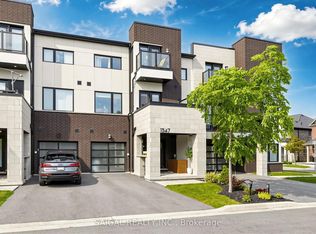
- C$1,649,0006 bd4 ba-- sqft1406 Hearst Blvd, Milton, ON L9T 6M6For Sale
 MLS ID #W13802586, Royal LePage Meadowtowne Realty Inc., Brokerage. TRREB
 - C$1,600,0004 bd3 ba-- sqft496 Cusick Cir, Milton, ON L9T 0M9For Sale
 MLS ID #W13760156, RE/MAX REALTY SPECIALISTS INC.. TRREB
 - C$999,9004 bd3 ba-- sqft1155 Hamman Way, Milton, ON L9E 1K2For Sale
 MLS ID #W13819042, RE/MAX REALTY ENTERPRISES INC.. TRREB
 - C$1,310,0004 bd4 ba-- sqft558 Bartleman Ter, Milton, ON L9T 6Z4For Sale
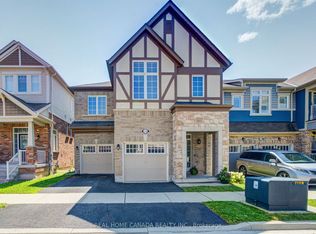 MLS ID #W13782940, REAL HOME CANADA REALTY INC.. TRREB
