Welcome to this spacious family home located in the highly sought-after Central Erin Mills neighborhood. Nestled in one of Mississauga's top-rated school zones with access to John Fraser Secondary School, St. Aloysius Gonzaga, and Castlebridge Public School (French Immersion) - this property is perfect for families seeking exceptional education opportunities. Finished Walk-Out Basement with an additional bedroom and a full bathroom. *Main floor laundry with direct access to garage. Enjoy the convenience of being just minutes from Groceries, Community Centre, Erin Mills Town Centre, Parks, Credit Valley Hospital, public transit, and major highways.
For sale
C$1,590,000
5769 Greensboro Dr, Mississauga, ON L5M 5V1
6beds
4baths
Single Family Residence
Built in ----
4,613 Square Feet Lot
$-- Zestimate®
C$--/sqft
C$-- HOA
What's special
Spacious family homeFinished walk-out basementAdditional bedroom
- 6 days |
- 12 |
- 0 |
Zillow last checked:
Listing updated:
Listed by:
KW Living Realty
Source: TRREB,MLS®#: W13683748 Originating MLS®#: Toronto Regional Real Estate Board
Originating MLS®#: Toronto Regional Real Estate BoardFacts & features
Interior
Bedrooms & bathrooms
- Bedrooms: 6
- Bathrooms: 4
Primary bedroom
- Level: Second
- Dimensions: 5.03 x 5
Bedroom
- Level: Basement
- Dimensions: 3.05 x 2.64
Bedroom 2
- Level: Second
- Dimensions: 3 x 2.7
Bedroom 3
- Level: Second
- Dimensions: 3.32 x 2.7
Bedroom 4
- Level: Second
- Dimensions: 3.05 x 2.7
Bedroom 5
- Level: Second
- Dimensions: 4.56 x 3.31
Dining room
- Level: Ground
- Dimensions: 3.89 x 2.94
Family room
- Level: Ground
- Dimensions: 4.47 x 4.2
Kitchen
- Level: Ground
- Dimensions: 5.83 x 3.7
Living room
- Level: Ground
- Dimensions: 4.51 x 3.57
Recreation
- Level: Basement
- Dimensions: 6.03 x 4.57
Heating
- Forced Air, Gas
Cooling
- Central Air
Features
- None
- Basement: Finished with Walk-Out
- Has fireplace: Yes
Interior area
- Living area range: 2000-2500 null
Property
Parking
- Total spaces: 4
- Parking features: Private Double
- Has garage: Yes
Features
- Stories: 2
- Pool features: None
Lot
- Size: 4,613 Square Feet
Details
- Parcel number: 135160164
Construction
Type & style
- Home type: SingleFamily
- Property subtype: Single Family Residence
Materials
- Brick
- Foundation: Concrete
- Roof: Asphalt Shingle
Utilities & green energy
- Sewer: Sewer
Community & HOA
Location
- Region: Mississauga
Financial & listing details
- Annual tax amount: C$8,159
- Date on market: 8/17/2026
Price history
Price history is unavailable.
Public tax history
Tax history is unavailable.
Climate risks
Neighborhood: Central Erin Mills
Nearby schools
GreatSchools rating
No schools nearby
We couldn't find any schools near this home.
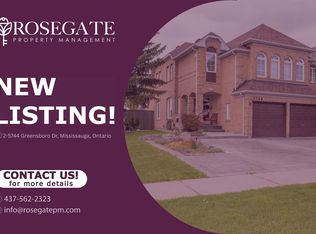
- C$1,7952 bd1 ba600 sqft5744 Greensboro Dr #2, Mississauga, ON L5M5T8For Rent
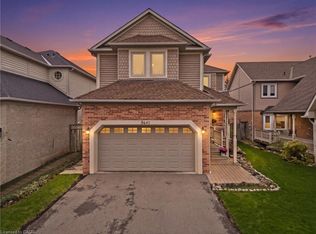
- C$1,375,0004 bd4 ba2.3k sqft5640 Wells Pl, Mississauga, ON L5M5T7Sold
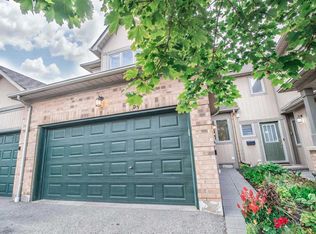
- C$--2 bd4 ba-- sqft5662 Glen Erin Dr #54, Mississauga, ON L5M6C4Off Market
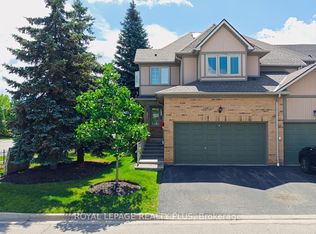
- C$779,0002 bd3 ba-- sqft5658 Glen Erin Dr #1, Mississauga, ON L5M6C4For Sale
- C$--3 bd2 ba900 sqft2874 Gardenview Cres #2, Mississauga, ON L5M5T4Off Market
- C$3,2004 bd2 ba-- sqft2945 Thomas St #124, Mississauga, ON L5M6C1For Rent
- C$735,0003 bd2 ba1.2k sqft2945 Thomas St #61, Mississauga, ON L5M6C1Sold
- C$875,0003 bd3 ba1k sqft5659 Glen Erin Dr #23, Mississauga, ON L5M5P2Sold
Similar homes
- C$1,750,0009 bd6 ba-- sqft751 White Clover Way, Mississauga, ON L5V 0C2For Sale
 MLS ID #W13694010, CENTURY 21 PEOPLE`S CHOICE REALTY INC.. TRREB
 - C$1,650,0004 bd4 ba-- sqft3275 Tacc Dr, Mississauga, ON L5M 0H4For Sale
 MLS ID #W13516884, RE/MAX REAL ESTATE CENTRE INC.. TRREB
 - C$1,228,0003 bd3 ba-- sqft3588 Rainpark Ct, Mississauga, ON L5M 6X6For Sale
 MLS ID #W13680940, SUTTON GROUP QUANTUM REALTY INC.. TRREB
 - C$944,9003 bd3 ba-- sqft3250 Sunlight St, Mississauga, ON L5M 0G7For Sale
 MLS ID #W13681758, ROYAL LEPAGE SIGNATURE REALTY. TRREB
 - C$1,300,0004 bd3 ba-- sqft1061 Sherwood Mills Blvd, Mississauga, ON L5V 1R4For SaleMLS ID #W13677106, RE/MAX GOLD REALTY INC.. TRREB
- C$950,0003 bd3 ba-- sqft3211 Edwyna Dr, Mississauga, ON L5M 0V3For SaleMLS ID #W13664462, RIGHT AT HOME REALTY INC.. TRREB
- C$1,450,0004 bd3 ba-- sqft3067 Eden Oak Cres, Mississauga, ON L5L 5V2For SaleMLS ID #W13612770, LIVIO REAL ESTATE. TRREB
- C$1,575,0005 bd2 ba-- sqft357 Morden Rd, Oakville, ON L6K 2S9For SaleMLS ID #W13658054, RE/MAX GOLD REALTY INC.. TRREB
- C$1,689,9005 bd4 ba-- sqft412 Freeman Cres, Oakville, ON L6H 4R3For SaleMLS ID #W13642930, CENTURY 21 KING`S QUAY REAL ESTATE INC.. TRREB
- C$1,995,0004 bd4 ba-- sqft37 N Park Blvd, Oakville, ON L6M 0W8New ConstructionMLS ID #W13703678, LOMBARD GROUP REAL ESTATE INC.. TRREB
- C$1,299,9956 bd4 ba-- sqft5267 Brookwood Ct, Mississauga, ON L5V 2N8For SaleMLS ID #W13553152, HOMELIFE/DIAMONDS REALTY INC.. TRREB
- C$1,200,0004 bd4 ba-- sqft3866 Thomas St, Mississauga, ON L5M 7B1For SaleMLS ID #W13471184, HOMELIFE NULIFE REALTY INC.. TRREB
- C$999,9005 bd4 ba1.3k sqft5781 Sidmouth St, Mississauga, ON L5V 2K3For SaleMLS ID #40851920, Phuong Le, Salesperson, Century 21 Heritage Group Ltd.. ITSO
- C$1,759,0008 bd6 ba-- sqft53 Elysian Fields Cir W, Brampton, ON L6Y 6E8For SaleMLS ID #W13525142, KINGSWAY REAL ESTATE. TRREB
- C$1,499,0006 bd5 ba-- sqft13 Templar St, Brampton, ON L6Y 2Y2For SaleMLS ID #W12883032, RIGHT AT HOME REALTY INC.. TRREB
- C$1,399,9904 bd4 ba-- sqft11 Keyworth Cres, Brampton, ON L6R 4G3For SaleMLS ID #W13695726, RE/MAX GOLD REALTY INC.. TRREB
- C$1,129,9996 bd4 ba-- sqft29 Dewside Dr, Brampton, ON L6R 3B7For SaleMLS ID #W13703488, ROYAL CANADIAN REALTY. TRREB
- C$1,446,7254 bd4 ba-- sqft162 Thorndale Rd, Brampton, ON L6P 2P8New ConstructionMLS ID #W13424148, TIMBERSTONE REALTY. TRREB
- C$919,0003 bd3 ba-- sqft3072 Patrick Cres, Mississauga, ON L5N 3G5For SaleMLS ID #W13497570, RE/MAX ABOUTOWNE REALTY CORP.. TRREB
- C$1,392,0804 bd4 ba-- sqft164 Thorndale Rd, Brampton, ON L6P 2P8New ConstructionMLS ID #W13424152, TIMBERSTONE REALTY. TRREB
