Experience the Charm & Comfort waiting for you inside Unit 23. This Exquisite Daniels built & Rarely Offered End Unit Bungalow is located in the Sought After & Family Friendly Community of Central Erin Mills. Opportunity Knocks to make the Right Move Today into this Spacious & Elegant Floor Plan that is Perfect for First Time Home Buyers, Professional Couples, Singles or Empty Nesters alike! Freshly Painted in Designer Neutral Tone(24) ready for you to Move-In & Enjoy. This 2+1 Bdrm & 3 Bath luxurious Town Home boasts a Main Level generously sized Primary Bedroom w/Ensuite & Walk-Out to Private Patio. The Functional & Updated Kitchen is the heart of this home & provides Serene Views of peaceful Greenery & Trees, adding to the Unique Appeal of this unit. Don't miss this Incredible Opportunity to own a Bungalow on a Prime & Spacious Lot in a Quaint Townhome Complex. Finished Lower Level boast huge Family Room; Bedroom; 3 pc Bath with Shower; Games Room; plenty of Storage Areas; Cold Cellar; Spacious Laundry w/Sink, Counter Space & lots of Cabinets. An Absolute Must See, this Charming Unit sits on an Idyllic Setting w/1 Car Garage; No Homes in Front therefore very much like a Detached/Semi-Detached as it is only attached at the rear & w/lots of Luscious Green Grass in front to enjoy plus ample Visitor Parking conveniently located for your guests. Renos incl. Main Level Broadloom(24); Decorative Lights(24); Updates Incl: Roof(17); CAC(18); Windows, all but one(24) & Patio Dr(24). Located just moments from all desired amenities including steps to Longos, McDonalds & a number of other stores. Outside your complex & just steps away you will enjoy the convenience of Public Transit; Parks & Trails; amazing Schools, Library plus so many Extras to enjoy. Short drive to Erin Mills Town Centre; Credit Valley Hospital; Hwys (403/407/401/QEW); Streetsville or Clarkson GO Transit & so much more. Bungalow "Dream Come True", a rare opportunity in Mississauga.
Sold for $875,000
C$875,000
5659 Glen Erin Dr #23, Mississauga, ON L5M 5P2
3beds
1,097sqft
Row/Townhouse, Residential, Condominium
Built in ----
-- sqft lot
$-- Zestimate®
C$798/sqft
C$3,156 Estimated rent
Home value
Not available
Estimated sales range
Not available
Not available
Owner options
List your home for rent
C$3,156/mo
Rent Zestimate®
Find your next renter with Zillow Rental Manager. Plus, with online applications, you can quickly screen prospective tenants – for free.
C$3,156/mo
Rent Zestimate®
Refinance and save
C$4,037/mo
Est. payment
Refinancing to a lower rate could help reduce your monthly payments and save thousands over the life of the loan.
C$4,037/mo
Est. payment
Explore your selling options
Work with a Zillow partner agent
Leverage their expertise and Zillow's premium Showcase listings to get your home seen by more buyers.
Get startedList with your own agent
Get your home in front of millions of buyers by listing it on Zillow.
Learn how to do itSell it yourself
Take full control of how buyers see your home on Zillow by listing For Sale by Owner (FSBO).
List your homeWhat's special
Zillow last checked:
Listing updated:
Listed by:
Susan Lancaster, Salesperson,
Royal LePage Realty Plus Ltd., Brokerage
Source: ITSO,MLS®#: 40690838Originating MLS®#: Barrie & District Association of REALTORS® Inc.
Facts & features
Interior
Bedrooms & bathrooms
- Bedrooms: 3
- Bathrooms: 3
- Full bathrooms: 2
- 1/2 bathrooms: 1
- Main level bathrooms: 2
- Main level bedrooms: 2
Other
- Features: Broadloom, Walkout to Balcony/Deck
- Level: Main
Bedroom
- Features: Broadloom
- Level: Main
Bedroom
- Features: Laminate, Semi-Ensuite (walk thru), Walk-in Closet
- Level: Lower
Bathroom
- Features: 2-Piece, Ensuite, Tile Floors
- Level: Main
Bathroom
- Features: 4-Piece, Tile Floors
- Level: Main
Bathroom
- Features: 3-Piece, Semi-Ensuite (walk thru), Tile Floors
- Level: Lower
Breakfast room
- Features: Tile Floors
- Level: Main
Dining room
- Features: Separate Room, Tile Floors
- Level: Main
Foyer
- Features: Tile Floors
- Level: Main
Kitchen
- Features: Double Vanity, Tile Floors
- Level: Main
Living room
- Features: Broadloom, Separate Room
- Level: Main
Recreation room
- Features: Broadloom, Semi-Ensuite (walk thru)
- Level: Lower
Heating
- Forced Air, Natural Gas
Cooling
- Central Air
Appliances
- Included: Dishwasher, Dryer, Microwave, Refrigerator, Stove, Washer
- Laundry: Laundry Room, Lower Level, Sink
Features
- Auto Garage Door Remote(s)
- Basement: Full,Finished
- Has fireplace: No
Interior area
- Total structure area: 1,097
- Total interior livable area: 1,097 sqft
- Finished area above ground: 1,097
Property
Parking
- Total spaces: 2
- Parking features: Attached Garage, Garage Door Opener, Asphalt, Mutual/Shared, Private Drive Single Wide
- Attached garage spaces: 1
- Uncovered spaces: 1
Features
- Stories: 1
- Patio & porch: Patio
- Exterior features: Privacy
- Frontage type: East
Lot
- Features: Urban, Highway Access, Hospital, Library, Major Highway, Park, Place of Worship, Playground Nearby, Public Transit, Rec./Community Centre, Regional Mall, School Bus Route, Schools, Shopping Nearby
Details
- Parcel number: 194780023
- Zoning: Single Family Residential - RM4
Construction
Type & style
- Home type: Townhouse
- Architectural style: Bungalow
- Property subtype: Row/Townhouse, Residential, Condominium
- Attached to another structure: Yes
Materials
- Brick
- Foundation: Unknown
- Roof: Asphalt Shing
Condition
- 31-50 Years
- New construction: No
Utilities & green energy
- Sewer: Sewer (Municipal)
- Water: Municipal-Metered
Community & HOA
Community
- Security: Carbon Monoxide Detector, Smoke Detector
HOA
- Has HOA: Yes
- Amenities included: BBQs Permitted, Parking
- Services included: Common Elements, Parking, Property Management Fees, Water
- HOA fee: C$339 monthly
Location
- Region: Mississauga
Financial & listing details
- Price per square foot: C$798/sqft
- Annual tax amount: C$3,767
- Date on market: 2/3/2025
- Inclusions: Carbon Monoxide Detector, Dishwasher, Dryer, Garage Door Opener, Microwave, Refrigerator, Smoke Detector, Stove, Washer, See Schedule C, Page 5 For Chattels & Fixtures.
- Exclusions: See Schedule C, Page 5 For Chattels & Fixtures.
Price history
| Date | Event | Price |
|---|---|---|
| 3/17/2025 | Sold | C$875,000-2.8%C$798/sqft |
Source: ITSO #40690838 Report a problem | ||
| 1/16/2025 | Listed for sale | C$900,000C$820/sqft |
Source:  TRREB #W11926670 Report a problem TRREB #W11926670 Report a problem | ||
Public tax history
Tax history is unavailable.
Neighborhood: Central Erin Mills
Nearby homes
- C$687,7864 bd3 ba-- sqft5659 Glen Erin Dr #40, Mississauga, ON L5M5P2For Sale

- C$--2 bd4 ba-- sqft5662 Glen Erin Dr #54, Mississauga, ON L5M6C4Off Market
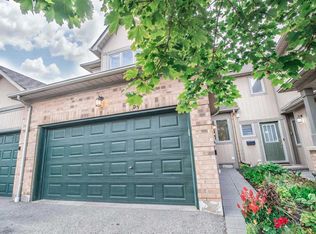
- C$--3 bd2 ba1.1k sqft5625 Glen Erin Dr #20, Mississauga, ON L5M6V2Off Market
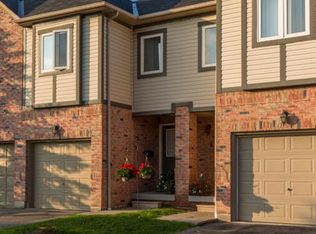
- C$819,9993 bd3 ba-- sqft2665 Thomas St #60, Mississauga, ON L5M6G5For Sale

- C$779,0002 bd3 ba-- sqft5658 Glen Erin Dr #1, Mississauga, ON L5M6C4For Sale
- C$3,6003 bd3 ba-- sqft2665 Thomas St #45, Mississauga, ON L5M6G5For Rent
- C$--3 bd2 ba1.1k sqft5625 Glen Erin Dr, Mississauga, ON L5M6V1Off Market
- C$750,0003 bd3 ba1.4k sqft2665 Thomas St #38, Mississauga, ON L5M6G7Sold
Nearby schools
GreatSchools rating
No schools nearby
We couldn't find any schools near this home.
- Ontario
- Peel Regional Municipality
- Mississauga
- L5M 5P2
- Central Erin Mills
- 5659 Glen Erin Dr Unit 23
