Welcome home! Rarely offered, fully upgraded townhouse in the most desirable part of the prestigious Central Erin Mills neighbourhood. This spacious 3-bedroom, 2.5-bathroom townhouse with a finished basement has recently undergone a top-to-bottom renovation and is ready to welcome you. It starts with location! Backing directly onto parkland, within walking distance to some of thebest schools in Mississauga (John Fraser Secondary, Thomas Street Middle School, MiddleburyElementary), as well as the exceptional Glen Erin / Thomas shopping plaza (Longos, Starbucks, McDonalds, Dentist, Vet, Dollar Store), the lovely Sugar Maple woods, and driving distance toErin Mills Mall, multiple community centers, the 403/401 Highways as well as Streetsville GO, one would be hard pressed to find a better location within one of the best neighbourhoods inMississauga.Move-in ready! The townhouse recently underwent a comprehensive renovation encompassing all three levels and every room and bathroom. The upgraded kitchen features quartz counters and S/Sappliances, new carpets on the stairs and on the upper level, and tasteful flooring throughout. The finished basement can function as a second living room, a children's playroom, or acombination entertain/home-office. The second level features three spacious bedrooms with an expansive master bedroom featuring a large walk-in closet and an exceptional in-suite bathroom with a standing shower and soaker tub overlooking the parkland. The back deck overlooks a large park, providing serene views from multiple rooms. This is a rare opportunity to buy into one of the best neighbourhoods and townhouse complexes in all of Mississauga, an area that has only gotten better over the years. A perfect family home ready to welcome you. Property tenanted, one-year lease in place.
For sale
C$819,999
2665 Thomas St #60, Mississauga, ON L5M 6G5
3beds
3baths
Townhouse
Built in ----
-- sqft lot
$-- Zestimate®
C$--/sqft
C$375/mo HOA
What's special
- 32 days |
- 25 |
- 1 |
Zillow last checked:
Listing updated:
Listed by:
GLOBAL BRICKS EXECUTIVE HOMES REALTY
Source: TRREB,MLS®#: W13491462 Originating MLS®#: Toronto Regional Real Estate Board
Originating MLS®#: Toronto Regional Real Estate BoardFacts & features
Interior
Bedrooms & bathrooms
- Bedrooms: 3
- Bathrooms: 3
Primary bedroom
- Level: Second
- Dimensions: 4.99 x 4.08
Bedroom 2
- Level: Second
- Dimensions: 3.32 x 3.01
Bedroom 3
- Level: Second
- Dimensions: 4.87 x 3.07
Breakfast
- Level: Main
- Dimensions: 2.82 x 2.44
Dining room
- Level: Main
- Dimensions: 4.11 x 3.35
Kitchen
- Level: Main
- Dimensions: 3.14 x 2.98
Laundry
- Level: Basement
- Dimensions: 0 x 0
Living room
- Level: Main
- Dimensions: 4.11 x 3.35
Recreation
- Level: Basement
- Dimensions: 5.2 x 2.98
Heating
- Forced Air, Gas
Cooling
- Central Air
Appliances
- Included: Water Heater
- Laundry: In Basement, Laundry Room, Sink
Features
- Central Vacuum, Storage Area Lockers
- Basement: Full,Finished
- Has fireplace: No
Interior area
- Living area range: 1400-1599 null
Video & virtual tour
Property
Parking
- Total spaces: 2
- Parking features: Private, Surface
- Has garage: Yes
Accessibility
- Accessibility features: None
Features
- Stories: 2
- Patio & porch: Deck, Porch
- Exterior features: Year Round Living
- Has view: Yes
- View description: City, Garden
Lot
- Features: Clear View, Cul de Sac/Dead End, Hospital, Library, Park, Public Transit, Rectangular Lot
- Topography: Flat
Details
- Parcel number: 197040087
Construction
Type & style
- Home type: Townhouse
- Property subtype: Townhouse
Materials
- Brick Front
- Foundation: Unknown
- Roof: Asphalt Shingle
Community & HOA
Community
- Security: Carbon Monoxide Detector(s), Smoke Detector(s)
HOA
- Amenities included: BBQs Allowed, Visitor Parking
- Services included: Common Elements Included, Building Insurance Included, Parking Included
- HOA fee: C$375 monthly
- HOA name: PCP
Location
- Region: Mississauga
Financial & listing details
- Tax assessed value: C$503,000
- Annual tax amount: C$5,472
- Date on market: 6/25/2026
GLOBAL BRICKS EXECUTIVE HOMES REALTY
GLOBAL BRICKS EXECUTIVE HOMES REALTY
By pressing Contact Agent, you agree that the real estate professional identified above may call/text you about your search, which may involve use of automated means and pre-recorded/artificial voices. You don't need to consent as a condition of buying any property, goods, or services. Message/data rates may apply. You also agree to our Terms of Use. Zillow does not endorse any real estate professionals. We may share information about your recent and future site activity with your agent to help them understand what you're looking for in a home.
Price history
Price history is unavailable.
Public tax history
Tax history is unavailable.
Climate risks
Neighborhood: Central Erin Mills
Nearby schools
GreatSchools rating
No schools nearby
We couldn't find any schools near this home.
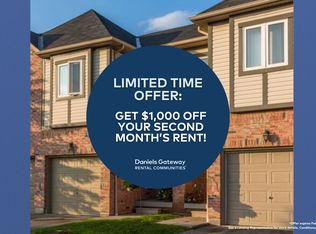
- C$--3 bd2 ba1.1k sqft5625 Glen Erin Dr, Mississauga, ON L5M6V1Off Market
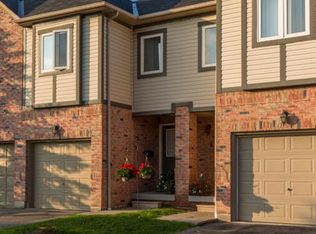
- C$--3 bd2 ba1.1k sqft5625 Glen Erin Dr #20, Mississauga, ON L5M6V2Off Market
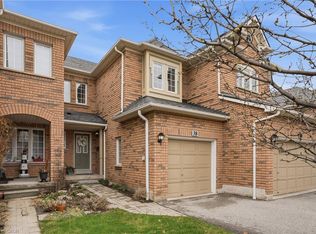
- C$750,0003 bd3 ba1.4k sqft2665 Thomas St #38, Mississauga, ON L5M6G7Sold
- C$799,0003 bd3 ba-- sqft5659 Glen Erin Dr #40, Mississauga, ON L5M5P2For Sale
- C$810,0002 bd3 ba1.1k sqft5535 Glen Erin Dr #52, Mississauga, ON L5M6H1Sold
- C$1,9002 bd1 ba-- sqft5640 Bell Harbour Dr, Mississauga, ON L5M5J3For Rent
- C$1,399,0004 bd4 ba-- sqft5660 Bell Harbour Dr, Mississauga, ON L5M5J3For Sale
- C$875,0003 bd3 ba1k sqft5659 Glen Erin Dr #23, Mississauga, ON L5M5P2Sold
Similar homes
- C$799,0003 bd3 ba-- sqft5659 Glen Erin Dr #40, Mississauga, ON L5M 5P2For SaleMLS ID #W13518042, CENTURY 21 PROPERTY ZONE REALTY INC.. TRREB
- C$838,8883 bd4 ba-- sqftDaniels Britannia Terraces, Mississauga, ON L5M 6J1For Sale
 MLS ID #W13536926, ROYAL LEPAGE TERREQUITY REALTY. TRREB
 - C$824,9004 bd2 ba-- sqft706 Carrying Pl, Mississauga, ON L5C 3W6For Sale
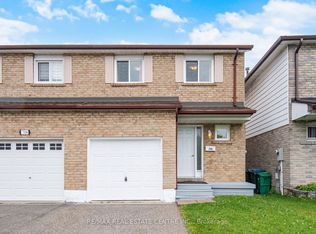 MLS ID #W13605646, RE/MAX REAL ESTATE CENTRE INC.. TRREB
 - C$799,0005 bd4 ba-- sqft6830 Meadowvale Town Centre Cir #48, Mississauga, ON L5N 7T5For SaleMLS ID #W13506408, ROYAL LEPAGE TERREQUITY BHAVSAR REALTY. TRREB
- C$679,9994 bd2 ba-- sqft6780 Formentera Ave Unit 15, Mississauga, ON L5N 2L1For SaleMLS ID #W13597282, RE/MAX REAL ESTATE CENTRE INC.. TRREB
- C$799,0003 bd3 ba-- sqft4165 Fieldgate Dr #32, Mississauga, ON L4W 2M9For SaleMLS ID #W13594026, HOMELIFE/MIRACLE REALTY LTD. TRREB
- C$799,0003 bd4 ba-- sqft3050 Orleans Rd #111, Mississauga, ON L5L 5P7For SaleMLS ID #W13455520, Royal LePage Real Estate Associates. TRREB
- C$749,0003 bd3 ba-- sqft6950 10th Line W #29, Mississauga, ON L5N 6Y1For SaleMLS ID #W13447100, ROYAL LEPAGE SIGNATURE REALTY. TRREB
- C$860,0003 bd3 ba-- sqft1080 Cooper Ave, Milton, ON L9T 6A9For SaleMLS ID #W13599234, HOMELIFE LANDMARK REALTY INC.. TRREB
- C$849,0004 bd4 ba-- sqft9 Deer Creek Pl, Brampton, ON L6Z 4T5For SaleMLS ID #E13600900, FORESTWOOD REAL ESTATE INC.. TRREB
- C$907,0004 bd3 ba-- sqft6978 Lisanne Ct, Mississauga, ON L5N 6Z7For SaleMLS ID #W13185324, Royal LePage Real Estate Associates. TRREB
- C$695,0003 bd3 ba-- sqft7105 Branigan Gate #62, Mississauga, ON L5N 7S2For SaleMLS ID #W13485042, HOMELIFE HEARTS REALTY INC.. TRREB
- C$949,0003 bd3 ba-- sqft1380 Granrock Cres, Mississauga, ON L5V 0E1For SaleMLS ID #W13463990, ROYAL LEPAGE CERTIFIED REALTY. TRREB
- C$569,9002 bd2 ba-- sqftGardenvillas, Mississauga, ON L5M 0T2For SaleMLS ID #W13565524, CENTURY 21 MILLER REAL ESTATE LTD.. TRREB
- C$929,0003 bd4 ba-- sqft647 Courtney Valley Rd, Mississauga, ON L5V 0C4For SaleMLS ID #W13236438, Royal LePage Real Estate Associates. TRREB
- C$769,9994 bd4 ba-- sqftPeel Standard Condo Corporation No. 708, Mississauga, ON L5W 1Y2For SaleMLS ID #W13456286, CENTURY 21 GREEN REALTY INC.. TRREB
- C$789,9003 bd3 ba-- sqft510 Bellflower Ct, Milton, ON L9E 1W4For SaleMLS ID #W13595550, RE/MAX REALTY SPECIALISTS INC.. TRREB
- C$789,9995 bd3 ba-- sqft435 Hensall Cir #29, Mississauga, ON L5A 4P1For SaleMLS ID #W13232602, CENTURY 21 PEOPLE`S CHOICE REALTY INC.. TRREB
- C$888,8003 bd3 ba-- sqft3038 Haines Rd #9, Mississauga, ON L4Y 0C8For SaleMLS ID #W13514630, FOREST HILL REAL ESTATE INC.. TRREB
- C$725,0003 bd2 ba-- sqft75 Strathaven Dr Unit 35, Mississauga, ON L5R 3W1For SaleMLS ID #W13519312, SUTTON GROUP-ADMIRAL REALTY INC.. TRREB
