Well-maintained detached home in the highly desirable Erin Mills community, offering a bright and functional layout with abundant natural light. Spacious eat-in kitchen with walk-out to a private deck and backyard, ideal for entertaining or family gatherings. Features large windows throughout, a skylight that enhances natural light, and generously sized principal rooms. Situated on a quiet, family-friendly crescent close to top-rated schools, parks, shopping, public transit, major highways, and all essential amenities. A pleasure to show.
For sale
C$1,450,000
3067 Eden Oak Cres, Mississauga, ON L5L 5V2
4beds
3baths
Single Family Residence
Built in ----
4,596 Square Feet Lot
$-- Zestimate®
C$--/sqft
C$-- HOA
What's special
Bright and functional layoutAbundant natural lightSpacious eat-in kitchenPrivate deck and backyardLarge windows throughoutGenerously sized principal roomsQuiet family-friendly crescent
- 1 day |
- 2 |
- 0 |
Zillow last checked:
Listing updated:
Listed by:
LIVIO REAL ESTATE
Source: TRREB,MLS®#: W13612770 Originating MLS®#: Toronto Regional Real Estate Board
Originating MLS®#: Toronto Regional Real Estate BoardFacts & features
Interior
Bedrooms & bathrooms
- Bedrooms: 4
- Bathrooms: 3
Primary bedroom
- Description: Primary Bedroom
- Level: Second
- Area: 26.89 Square Meters
- Area source: Other
- Dimensions: 5.95 x 4.52
Bedroom 2
- Description: Bedroom 2
- Level: Second
- Area: 12.39 Square Meters
- Area source: Other
- Dimensions: 3.58 x 3.46
Bedroom 3
- Description: Bedroom 3
- Level: Second
- Area: 16.17 Square Meters
- Area source: Other
- Dimensions: 4.90 x 3.30
Bedroom 4
- Description: Bedroom 4
- Level: Second
- Area: 12.24 Square Meters
- Area source: Other
- Dimensions: 3.60 x 3.40
Dining room
- Description: Dining Room
- Level: Main
- Area: 13.96 Square Meters
- Area source: Other
- Dimensions: 4.23 x 3.30
Family room
- Description: Family Room
- Level: Main
- Area: 14.3 Square Meters
- Area source: Other
- Dimensions: 4.27 x 3.35
Kitchen
- Description: Kitchen
- Level: Main
- Area: 17.33 Square Meters
- Area source: Other
- Dimensions: 5.25 x 3.30
Living room
- Description: Living Room
- Level: Main
- Area: 15.3 Square Meters
- Area source: Other
- Dimensions: 4.50 x 3.40
Heating
- Forced Air, Gas
Cooling
- Central Air
Features
- Other
- Basement: Unfinished
- Has fireplace: Yes
Interior area
- Living area range: 2500-3000 null
Property
Parking
- Total spaces: 4
- Parking features: Private
- Has attached garage: Yes
Features
- Stories: 2
- Pool features: None
Lot
- Size: 4,596 Square Feet
Details
- Parcel number: 134160183
Construction
Type & style
- Home type: SingleFamily
- Property subtype: Single Family Residence
Materials
- Brick
- Foundation: Brick
- Roof: Asphalt Shingle
Utilities & green energy
- Sewer: Sewer
Community & HOA
Location
- Region: Mississauga
Financial & listing details
- Annual tax amount: C$7,826
- Date on market: 7/28/2026
LIVIO REAL ESTATE
LIVIO REAL ESTATE
By pressing Contact Agent, you agree that the real estate professional identified above may call/text you about your search, which may involve use of automated means and pre-recorded/artificial voices. You don't need to consent as a condition of buying any property, goods, or services. Message/data rates may apply. You also agree to our Terms of Use. Zillow does not endorse any real estate professionals. We may share information about your recent and future site activity with your agent to help them understand what you're looking for in a home.
Price history
Price history is unavailable.
Public tax history
Tax history is unavailable.
Climate risks
Neighborhood: Erin Mills
Nearby schools
GreatSchools rating
No schools nearby
We couldn't find any schools near this home.
- C$3,9005 bd4 ba-- sqft3091 Eden Oak Cres, Mississauga, ON L5L5V2For Rent

- C$5,2006 bd5 ba-- sqft3091 Eden Oak Cres #3091, Mississauga, ON L5L5V2For Rent
- C$1,300,0005 bd3 ba1.2k sqft2732 Council Ring Rd, Mississauga, ON L5L1W2Pending

- C$979,0003 bd2 ba-- sqft2736 Council Ring Rd, Mississauga, ON L5L1W2For Sale

- C$2,6503 bd1 ba-- sqft2668 Hortense Rd, Mississauga, ON L5L1V7For Rent
- C$799,0004 bd3 ba-- sqft2679 Frankston Rd, Mississauga, ON L5L1S3For Sale
- C$949,0005 bd3 ba-- sqft2663 Hortense Rd, Mississauga, ON L5L1V6For Sale
- C$--4 bd4 ba3.9k sqft3538 Burgess Cres, Mississauga, ON L5L4Y8Off Market
Similar homes
- C$1,498,8886 bd4 ba-- sqft3176 Dovetail Mews, Mississauga, ON L5L 5K4For Sale
 MLS ID #W13611824, SUTTON GROUP - SUMMIT REALTY INC.. TRREB
 - C$1,499,0006 bd4 ba-- sqft3211 Dovetail Mews, Mississauga, ON L5L 5K4For Sale
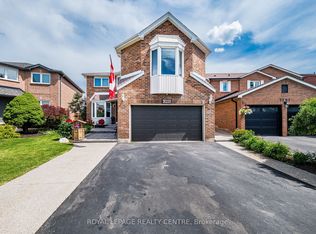 MLS ID #W13615914, ROYAL LEPAGE REALTY CENTRE. TRREB
 - C$1,468,0004 bd3 ba-- sqft1444 Varelas Pass, Oakville, ON L6H 3S3For Sale
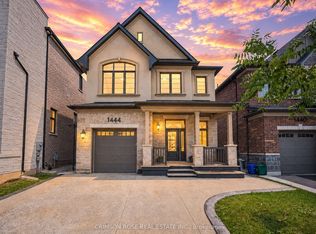 MLS ID #W13614720, CRIMSON ROSE REAL ESTATE INC.. TRREB
 - C$1,595,0004 bd4 ba-- sqft2947 Hammond Rd, Mississauga, ON L5K 2M5For Sale
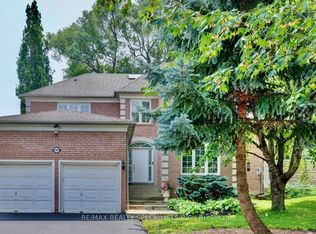 MLS ID #W13613392, RE/MAX REALTY SPECIALISTS INC.. TRREB
 - C$799,0004 bd3 ba-- sqft2679 Frankston Rd, Mississauga, ON L5L 1S3For SaleMLS ID #W13617718, RE/MAX REALTY SPECIALISTS INC.. TRREB
- C$1,150,0004 bd4 ba-- sqft2969 Dancer Ct, Mississauga, ON L5L 1Y5For SaleMLS ID #W13618308, KW Living Realty. TRREB
- C$1,058,8003 bd4 ba-- sqft2531 Windjammer Rd, Mississauga, ON L5L 1H7For SaleMLS ID #W13610678, RE/MAX IMPERIAL REALTY INC.. TRREB
- C$1,399,9005 bd4 ba-- sqft4174 Rossland Cres, Mississauga, ON L5L 4B5For SaleMLS ID #W13420322, FOREST HILL REAL ESTATE INC.. TRREB
- C$1,425,0004 bd3 ba-- sqft2932 Remea Ct, Mississauga, ON L5L 2H5For SaleMLS ID #W13546148, RIGHT AT HOME REALTY INC.. TRREB
- C$1,339,0006 bd4 ba-- sqft3220 Turnstone Cres, Mississauga, ON L5L 5L4For SaleMLS ID #W13452754, GFA REALTY LTD.. TRREB
- C$1,599,0007 bd5 ba-- sqft2300 Folkway Dr, Mississauga, ON L5L 3B6For SaleCentury 21 Canada
- C$799,0004 bd2 ba-- sqft3427 Martins Pine Cres, Mississauga, ON L5L 1G3For SaleMLS ID #W13158652, ROYAL LEPAGE PINNACLE REAL ESTATE. TRREB
- C$1,395,0004 bd3 ba-- sqft1626 Sherwood Forrest Cir, Mississauga, ON L5K 2G7For SaleMLS ID #W13560438, RE/MAX REALTY SPECIALISTS INC.. TRREB
- C$1,300,0004 bd3 ba-- sqft3076 Redstart Dr, Mississauga, ON L5L 2N3For SaleMLS ID #W13580738, ROYAL LEPAGE REAL ESTATE SERVICES LTD.. TRREB
- C$1,219,0004 bd2 ba1.4k sqft2485 Council Ring Rd, Mississauga, ON L5L 1E8For SaleMLS ID #40848649, Munira Anjary, Salesperson, RE/MAX Realty Specialists Inc.. ITSO
- C$1,349,9996 bd3 ba-- sqft2673 Thorn Lodge Dr, Mississauga, ON L5K 1L1For SaleMLS ID #W13577516, RE/MAX SKYWAY REALTY INC.. TRREB
- C$1,499,9994 bd5 ba-- sqft4449 Idlewilde Cres, Mississauga, ON L5M 4E5For SaleMLS ID #W13551558, RE/MAX REAL ESTATE CENTRE INC.. TRREB
- C$1,400,0004 bd4 ba-- sqft2580 Homelands Dr, Mississauga, ON L5K 1H6For SaleMLS ID #W13225354, Royal LePage Real Estate Associates. TRREB
- C$1,299,9003 bd3 ba-- sqft3985 Taffey Cres, Mississauga, ON L5L 2A6For SaleMLS ID #W13542334, RE/MAX ABOUTOWNE REALTY CORP.. TRREB
- C$1,160,0004 bd2 ba-- sqft2565 Windjammer Rd, Mississauga, ON L5L 1H7For SaleMLS ID #W13569470, RE/MAX ABOUTOWNE REALTY CORP.. TRREB
