Who needs to pay for a costly vacation when you can have your own private backyard resort! Nestled on a quiet, mature street this impressive 4 level back-split family home offers exceptional space, comfort, and outdoor living. The spectacular backyard is designed for entertaining and relaxation, featuring a beautiful kidney-shaped pool surrounded by large natural lush resort-inspired landscaping, and a custom outdoor cabana that creates the perfect setting for summer gatherings with family and friends. Inside, you'll find a spotless, spacious and thoughtfully designed layout with five generously sized bedrooms and beautifully renovated bathrooms. The large renovated custom eat-in kitchen is the heart of the home, complete with modern dark stainless steel appliances featuring an extra large stove. A breakfast area and tons of cabinets with extra large drawers offers abundant storage for busy family living. Host guests in the farm house like dining room which is ideal for entertaining as it is combined with the bright front living room. The space continues with a massive 4 season sunroom featuring 4 skylights allowing for tons of natural light. It's the perfect room to enjoy all year long where it will always feel like the summer season is here all year long. With its generous bedroom sizes and functional layout, this home provides plenty of space for a growing family. The renovated bathrooms are spectacular and one feature that is very rare in these homes is that the seller had a private ensuite bathroom added. The split lower level can easily be made into a 2nd unit that can potentially provide extra income. Ideally located close to schools, parks, shopping, restaurants, and everyday amenities, with Costco just around the corner, this is a rare opportunity to enjoy vacation resort-style living in a highly convenient location. This is a home you'll be proud to call your own. Paradise awaits you, don't miss out!
Sold for $1,300,000
C$1,300,000
2732 Council Ring Rd, Mississauga, ON L5L 1W2
5beds
1,284sqft
Single Family Residence, Residential
Built in 1975
9,985 Square Feet Lot
$-- Zestimate®
C$1,012/sqft
C$2,320 Estimated rent
Home value
Not available
Estimated sales range
Not available
Not available
Owner options
List your home for rent
C$2,320/mo
Rent Zestimate®
Find your next renter with Zillow Rental Manager. Plus, with online applications, you can quickly screen prospective tenants – for free.
C$2,320/mo
Rent Zestimate®
Refinance and save
C$5,496/mo
Est. payment
Refinancing to a lower rate could help reduce your monthly payments and save thousands over the life of the loan.
C$5,496/mo
Est. payment
Explore your selling options
Work with a Zillow partner agent
Leverage their expertise and Zillow's premium Showcase listings to get your home seen by more buyers.
Get startedList with your own agent
Get your home in front of millions of buyers by listing it on Zillow.
Learn how to do itSell it yourself
Take full control of how buyers see your home on Zillow by listing For Sale by Owner (FSBO).
List your homeWhat's special
Private backyard resortQuiet mature streetBeautiful kidney-shaped poolFive generously sized bedroomsBeautifully renovated bathroomsBreakfast areaPrivate ensuite bathroom
Zillow last checked:
Listing updated:
Listed by:
Glen Cronin, Salesperson,
RE/MAX Realty Specialists Inc.
Source: ITSO,MLS®#: 40837648Originating MLS®#: Cornerstone Association of REALTORS®
Facts & features
Interior
Bedrooms & bathrooms
- Bedrooms: 5
- Bathrooms: 3
- Full bathrooms: 3
Other
- Level: Upper
Bedroom
- Level: Upper
Bedroom
- Level: Upper
Bedroom
- Level: Lower
Bedroom
- Level: Basement
Bathroom
- Features: 4-Piece
- Level: Upper
Bathroom
- Features: 3-Piece
- Level: Lower
Other
- Features: 4-Piece
- Level: Upper
Dining room
- Level: Main
Family room
- Features: Fireplace
- Level: Lower
Great room
- Level: Main
Kitchen
- Level: Main
Laundry
- Level: Basement
Living room
- Level: Main
Recreation room
- Level: Basement
Heating
- Forced Air, Natural Gas
Cooling
- Central Air
Appliances
- Included: Built-in Microwave, Dishwasher, Dryer, Refrigerator, Stove, Washer
Features
- Auto Garage Door Remote(s), Ceiling Fan(s)
- Windows: Window Coverings
- Basement: Full,Finished
- Has fireplace: No
Interior area
- Total structure area: 2,484
- Total interior livable area: 1,284 sqft
- Finished area above ground: 1,284
- Finished area below ground: 1,200
Property
Parking
- Total spaces: 6
- Parking features: Attached Garage, Garage Door Opener, Private Drive Double Wide
- Attached garage spaces: 2
- Uncovered spaces: 4
Features
- Stories: 2
- Frontage type: West
- Frontage length: 47.51
Lot
- Size: 9,985 Square Feet
- Dimensions: 47.51 x 210.17
- Features: Urban, Pie Shaped Lot, Hospital, Major Highway, Park, Public Transit, Schools
Details
- Parcel number: 133920767
- Zoning: R3
- Other equipment: Pool Equipment
Construction
Type & style
- Home type: SingleFamily
- Property subtype: Single Family Residence, Residential
Materials
- Aluminum Siding, Brick Veneer
- Roof: Metal
Condition
- 51-99 Years
- New construction: No
- Year built: 1975
Utilities & green energy
- Sewer: Sewer (Municipal)
- Water: Municipal-Metered
Community & HOA
Location
- Region: Mississauga
Financial & listing details
- Price per square foot: C$1,012/sqft
- Annual tax amount: C$8,002
- Date on market: 6/10/2026
- Inclusions: Built-in Microwave, Dishwasher, Dryer, Garage Door Opener, Pool Equipment, Refrigerator, Stove, Washer, Window Coverings, 36" Ss Stove, Ss Fridge, Ss Dishwasher, B/I Microwave, Washer & Dryer. Metal Roof 2020. Tall Cabinet, Tv & Tire Racks In Garage. Garage Door Opener. All Windows Have Been Replaced In Recent Years. Front Door 2023. Garage Door 2017. New Fencing. New Pool Liner. All Existing Pool Related Equip. Newer Cement Walkways. New Siding In 2024. Glass Banister. Oak Stairs. Cabana. Storage Shed. 2 Gazebos.
- Exclusions: 2 Fridges In Garage.
Price history
| Date | Event | Price |
|---|---|---|
| 8/25/2026 | Sold | C$1,300,000C$1,012/sqft |
Source: ITSO #40837648 Report a problem | ||
Public tax history
Tax history is unavailable.
Neighborhood: Erin Mills
Nearby homes
- C$939,0003 bd2 ba-- sqft2736 Council Ring Rd, Mississauga, ON L5L1W2For Sale

- C$--1 bd1 ba500 sqft3335 Delfi Rd, Mississauga, ON L5L1S1Off Market
- C$4,2004 bd4 ba-- sqft3309 Loyalist Dr, Mississauga, ON L5L5T7For Rent
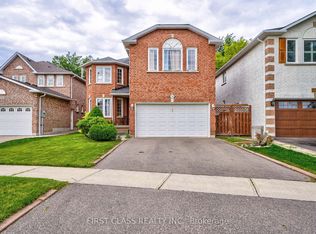
- C$1,450,0004 bd3 ba-- sqft3067 Eden Oak Cres, Mississauga, ON L5L5V2For Sale
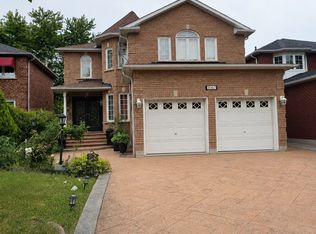
- C$--3 bd2 ba1.7k sqft2668 Windjammer Rd #1, Mississauga, ON L5L1T5Off Market
- C$--3 bd2 ba1k sqft2625 Windjammer Rd #2, Mississauga, ON L5L1H7Off Market
- C$--1 bd1 ba500 sqft3344 Tallmast Cres, Mississauga, ON L5L1H5Off Market
- C$--1 bd1 ba680 sqft3381 Tallmast Cres, Mississauga, ON L5L1H4Off Market
Nearby schools
GreatSchools rating
No schools nearby
We couldn't find any schools near this home.
- Ontario
- Peel Regional Municipality
- Mississauga
- L5L 1W2
- Erin Mills
- 2732 Council Ring Rd
