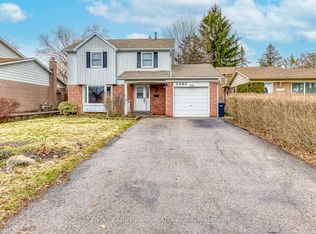
A Must-See in Great Erin Mills Neighborhood! Welcome to this beautiful detached 4 Level Back Split House On a Huge 50X150 Lot with ***Over 3000 sq. ft. of usable living space*** Huge Front Porch, Large Front Yard & Gorgeous Backyard. Recently renovated with over $100k in Upgrades. Featuring a Spacious and Functional Layout with 3 + 1 Bedrooms, an Open-Concept Kitchen, Living and Family Room with Wood Burning Fireplace, Dining Area and a Fully-Finished Basement. Kitchen features a Large Center Island Topped W/Granite Counter Tops, equipped with S/S appliances and Walkout To the Backyard 2-Tired Deck. Hardwood Floors Through-out In Sun Filled Living/Dining Room. 3 Minutes onto the Highway 403/407/QEW. Steps to Schools, Parks, Hospital, UTM, Costco, Restaurants & more!!
For sale
C$1,058,800
2531 Windjammer Rd, Mississauga, ON L5L 1H7
3beds
4baths
Single Family Residence
Built in ----
7,500 Square Feet Lot
$-- Zestimate®
C$--/sqft
C$-- HOA
What's special
Huge front porchLarge front yardGorgeous backyardSpacious and functional layoutWood burning fireplaceDining areaFully-finished basement
- 9 hours |
- 8 |
- 0 |
Zillow last checked:
Listing updated:
Listed by:
RE/MAX IMPERIAL REALTY INC.
Source: TRREB,MLS®#: W13610678 Originating MLS®#: Toronto Regional Real Estate Board
Originating MLS®#: Toronto Regional Real Estate BoardFacts & features
Interior
Bedrooms & bathrooms
- Bedrooms: 3
- Bathrooms: 4
Heating
- Forced Air, Gas
Cooling
- Central Air
Features
- Storage
- Basement: Finished
- Has fireplace: Yes
Interior area
- Living area range: 1100-1500 null
Property
Parking
- Total spaces: 4
- Parking features: Garage
- Has garage: Yes
Features
- Pool features: None
Lot
- Size: 7,500 Square Feet
- Features: Rectangular Lot
Details
- Parcel number: 133920117
Construction
Type & style
- Home type: SingleFamily
- Property subtype: Single Family Residence
Materials
- Aluminum Siding
- Foundation: Unknown
- Roof: Shingle
Utilities & green energy
- Sewer: Sewer
Community & HOA
Location
- Region: Mississauga
Financial & listing details
- Annual tax amount: C$7,408
- Date on market: 7/27/2026
RE/MAX IMPERIAL REALTY INC.
RE/MAX IMPERIAL REALTY INC.
By pressing Contact Agent, you agree that the real estate professional identified above may call/text you about your search, which may involve use of automated means and pre-recorded/artificial voices. You don't need to consent as a condition of buying any property, goods, or services. Message/data rates may apply. You also agree to our Terms of Use. Zillow does not endorse any real estate professionals. We may share information about your recent and future site activity with your agent to help them understand what you're looking for in a home.
Price history
Price history is unavailable.
Public tax history
Tax history is unavailable.
Climate risks
Neighborhood: Erin Mills
Nearby schools
GreatSchools rating
No schools nearby
We couldn't find any schools near this home.
- C$919,0003 bd2 ba-- sqft2555 Windjammer Rd, Mississauga, ON L5L1H7For Sale

- C$1,160,0004 bd2 ba-- sqft2565 Windjammer Rd, Mississauga, ON L5L1H7For Sale
- C$--1 bd1 ba680 sqft3381 Tallmast Cres #BASEMENT, Mississauga, ON L5L1H4Off Market
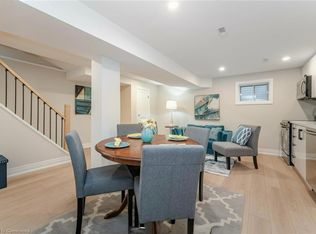
- C$--1 bd1 ba680 sqft3381 Tallmast Cres, Mississauga, ON L5L1H4Off Market
- C$1,6002 bd1 ba-- sqft2595 Windjammer Rd, Mississauga, ON L5L1H7For Rent
- C$1,149,0003 bd2 ba-- sqft3268 Mainsail Cres, Mississauga, ON L5L1H2For Sale
- C$2,0001 bd1 ba-- sqft2644 Windjammer Rd #BASEMENT, Mississauga, ON L5L1T5For Rent
- C$--1 bd1 ba500 sqft3344 Tallmast Cres, Mississauga, ON L5L1H5Off Market
Similar homes
- C$919,0003 bd2 ba-- sqft2555 Windjammer Rd, Mississauga, ON L5L 1H7For SaleMLS ID #W13548086, ROYAL LEPAGE REALTY CENTRE. TRREB
- C$1,160,0004 bd2 ba-- sqft2565 Windjammer Rd, Mississauga, ON L5L 1H7For SaleMLS ID #W13569470, RE/MAX ABOUTOWNE REALTY CORP.. TRREB
- C$979,0003 bd2 ba-- sqft2736 Council Ring Rd, Mississauga, ON L5L 1W2For Sale
 MLS ID #W13592474, RE/MAX ABOUTOWNE REALTY CORP.. TRREB
 - C$1,089,0003 bd3 ba-- sqft2390 Pyramid Cres, Mississauga, ON L5K 1C9For Sale
 MLS ID #W13597624, RE/MAX REALTY SPECIALISTS INC.. TRREB
 - C$1,099,0004 bd3 ba-- sqft4194 Trellis Cres, Mississauga, ON L5L 2M2For SaleMLS ID #W13598766, ROYAL LEPAGE SIGNATURE REALTY. TRREB
- C$1,049,0004 bd4 ba-- sqft3446 Ash Row Cres, Mississauga, ON L5L 1K4For SaleMLS ID #W13484836, RE/MAX REALTY ENTERPRISES INC.. TRREB
- C$799,0004 bd2 ba-- sqft3427 Martins Pine Cres, Mississauga, ON L5L 1G3For SaleMLS ID #W13158652, ROYAL LEPAGE PINNACLE REAL ESTATE. TRREB
- C$1,149,0003 bd2 ba-- sqft3268 Mainsail Cres, Mississauga, ON L5L 1H2For SaleMLS ID #W13211450, RE/MAX REALTY ENTERPRISES INC.. TRREB
- C$977,0005 bd2 ba-- sqft3574 Autumnleaf Cres, Mississauga, ON L5L 1K5For SaleMLS ID #W13584472, RIGHT AT HOME REALTY INC.. TRREB
- C$899,0003 bd2 ba-- sqft4193 Stonemason Cres, Mississauga, ON L5L 2Z6For SaleMLS ID #W13605724, ROYAL LEPAGE REALTY CENTRE. TRREB
- C$1,099,8004 bd3 ba-- sqft3364 Ingram Rd, Mississauga, ON L5L 4N4For SaleMLS ID #W13587400, ROYAL LEPAGE REAL ESTATE SERVICES LTD.. TRREB
- C$1,219,0004 bd2 ba1.4k sqft2485 Council Ring Rd, Mississauga, ON L5L 1E8For SaleMLS ID #40848649, Munira Anjary, Salesperson, RE/MAX Realty Specialists Inc.. ITSO
- C$1,098,9004 bd3 ba-- sqft4199 Gayling Gdns, Mississauga, ON L5L 1Z8For SaleMLS ID #W13515028, RE/MAX PROFESSIONALS INC.. TRREB
- C$699,9003 bd2 ba-- sqft2075 South Millway, Mississauga, ON L5L 1R4For SaleMLS ID #W13607582, HIGHLAND REALTY. TRREB
- C$949,0005 bd3 ba-- sqft2663 Hortense Rd, Mississauga, ON L5L 1V6For SaleMLS ID #W13557460, HOUSESIGMA INC.. TRREB
- C$898,9005 bd2 ba-- sqft4272 Gayling Gdns, Mississauga, ON L5L 1Z9For SaleMLS ID #W13599016, RE/MAX REALTRON REALTY INC.. TRREB
- C$949,9904 bd3 ba-- sqft2679 Frankston Rd, Mississauga, ON L5L 1S3For SaleMLS ID #W13460872, RE/MAX REALTY SPECIALISTS INC.. TRREB
- C$1,100,0004 bd3 ba-- sqft3260 Bethune Rd, Mississauga, ON L5L 4P8For SaleMLS ID #W13555750, ROYAL LEPAGE REALTY PLUS. TRREB
- C$1,089,0003 bd3 ba-- sqft4284 Sawmill Valley Dr, Mississauga, ON L5L 3M9For SaleMLS ID #W13094644, SUTTON GROUP - SUMMIT REALTY INC.. TRREB
- C$975,0004 bd3 ba-- sqft4269 Gayling Gdns, Mississauga, ON L5L 1Z8For SaleMLS ID #W13493442, HOMELIFE LANDMARK REALTY INC.. TRREB
