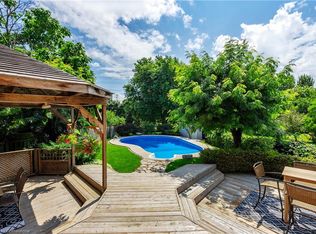
Welcome to this beautifully maintained corner-lot detached home with an impressive 122-foot frontage and parking for up to 8 vehicles! Located in the highly desirable Central Erin Mills neighbourhood, this spacious home offers 4+2 bedrooms and 4.5 bathrooms, perfect for growing or multi-generational families.The main floor features formal living and dining rooms, a cozy family room with a walkout to the composite deck, a versatile office, convenient main-floor laundry, and a spacious kitchen with high-end appliances. Upstairs, you'll find four generously sized bedrooms, including two with ensuite bathrooms. The elegant curved staircase and skylight create a bright and welcoming upper level, while the primary suite offers a walk-in closet and a 4-piece ensuite.The finished basement adds exceptional living space with a large recreation room, two bedrooms, and a 3-piece bathroom. Outside, enjoy a private, fully fenced backyard with a low- maintenance composite deck, perfect for relaxing and entertaining.Ideally located close to top-rated schools, parks, shopping, restaurants, public transit, and major highways, this is an exceptional opportunity to own a spacious family home in one of Mississauga's most sought-after communities.
For sale
C$1,499,999
4449 Idlewilde Cres, Mississauga, ON L5M 4E5
4beds
5baths
Single Family Residence
Built in ----
7,255 Square Feet Lot
$-- Zestimate®
C$--/sqft
C$-- HOA
What's special
Corner-lot detached homeVersatile officeConvenient main-floor laundryElegant curved staircasePrivate fully fenced backyard
- 16 days |
- 14 |
- 0 |
Zillow last checked:
Listing updated:
Listed by:
RE/MAX REAL ESTATE CENTRE INC.
Source: TRREB,MLS®#: W13551558 Originating MLS®#: Toronto Regional Real Estate Board
Originating MLS®#: Toronto Regional Real Estate BoardFacts & features
Interior
Bedrooms & bathrooms
- Bedrooms: 4
- Bathrooms: 5
Heating
- Forced Air, Gas
Cooling
- Central Air
Appliances
- Included: Water Heater
Features
- Flooring: Carpet Free
- Basement: Finished
- Has fireplace: Yes
Interior area
- Living area range: 2500-3000 null
Property
Parking
- Total spaces: 8
- Parking features: Private
- Has garage: Yes
Features
- Stories: 2
- Pool features: None
Lot
- Size: 7,255 Square Feet
Details
- Parcel number: 133990133
Construction
Type & style
- Home type: SingleFamily
- Property subtype: Single Family Residence
Materials
- Brick
- Foundation: Concrete
- Roof: Other
Utilities & green energy
- Sewer: Sewer
Community & HOA
Location
- Region: Mississauga
Financial & listing details
- Annual tax amount: C$9,500
- Date on market: 7/10/2026
RE/MAX REAL ESTATE CENTRE INC.
RE/MAX REAL ESTATE CENTRE INC.
By pressing Contact Agent, you agree that the real estate professional identified above may call/text you about your search, which may involve use of automated means and pre-recorded/artificial voices. You don't need to consent as a condition of buying any property, goods, or services. Message/data rates may apply. You also agree to our Terms of Use. Zillow does not endorse any real estate professionals. We may share information about your recent and future site activity with your agent to help them understand what you're looking for in a home.
Price history
Price history is unavailable.
Public tax history
Tax history is unavailable.
Climate risks
Neighborhood: Central Erin Mills
Nearby schools
GreatSchools rating
No schools nearby
We couldn't find any schools near this home.
- C$1,775,0007 bd4 ba2.8k sqft4456 Idlewilde Cres, Mississauga, ON L5M4E3Sold
- C$--2 bd1 ba800 sqft4456 Idlewilde Cres #2, Mississauga, ON L5M4E3Off Market
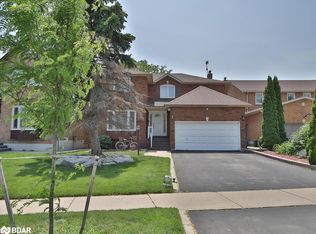
- C$1,730,0006 bd4 ba2.8k sqft4470 Idlewilde Cres, Mississauga, ON L5M4E7Sold
- C$--2 bd1 ba1k sqft4436 Marshdale Ct #2, Mississauga, ON L5M4G1Off Market
- C$--2 bd1 ba700 sqft4410 Radisson Cres #2, Mississauga, ON L5M4C4Off Market
- C$1,399,9006 bd4 ba-- sqft2360 Credit Valley Rd, Mississauga, ON L5M4C9For Sale
- C$1,299,9004 bd5 ba-- sqft4339 Radisson Cres, Mississauga, ON L5M4C2For Sale
- C$3,6004 bd3 ba-- sqft4339 Radisson Cres W, Mississauga, ON L5M4C2For Rent
Similar homes
- C$1,599,8885 bd5 ba-- sqft5588 Doctor Peddle Cres, Mississauga, ON L5M 0K6For Sale
 MLS ID #W13541158, RE/MAX REAL ESTATE CENTRE INC.. TRREB
 - C$1,699,0006 bd4 ba-- sqft4303 Bridlepath Trl, Mississauga, ON L5L 3K3For Sale
 MLS ID #W13514642, HOMELIFE LANDMARK REALTY INC.. TRREB
 - C$1,550,0006 bd4 ba-- sqft3211 Dovetail Mews, Mississauga, ON L5L 5K4For Sale
 MLS ID #W13488154, ROYAL LEPAGE REALTY CENTRE. TRREB
 - C$1,199,0005 bd5 ba-- sqft1466 Willowvale Gdns, Mississauga, ON L5V 1T7For Sale
 MLS ID #W13588402, RE/MAX OPTIMUM REALTY. TRREB
 - C$1,359,9004 bd4 ba-- sqft274 Ceremonial Dr, Mississauga, ON L5R 2N8For SaleMLS ID #W13493854, RE/MAX OPTIMUM REALTY. TRREB
- C$1,699,9005 bd5 ba-- sqft3809 Candlelight Dr, Mississauga, ON L5M 8A8For SaleMLS ID #W13034510, ROYAL LEPAGE REAL ESTATE SERVICES LTD.. TRREB
- C$1,375,0005 bd4 ba-- sqft3672 Swanson Dr, Mississauga, ON L5N 8J6For SaleMLS ID #W13420202, RE/MAX REAL ESTATE CENTRE INC.. TRREB
- C$1,690,0005 bd4 ba-- sqft1656 Carrington Rd, Mississauga, ON L5M 2K2For SaleMLS ID #W13077870, ROYAL LEPAGE TERREQUITY REALTY. TRREB
- C$1,349,0005 bd5 ba-- sqft3252 Laburnum Cres, Mississauga, ON L5N 7M3For SaleMLS ID #W13526410, ROYAL LEPAGE SIGNATURE REALTY. TRREB
- C$1,269,0004 bd2 ba-- sqft1199 Melton Dr, Mississauga, ON L4Y 4A9For SaleMLS ID #W13586340, RE/MAX REALTRON REALTY INC.. TRREB
- C$1,699,0004 bd5 ba-- sqft20 Crescent Hill Dr N, Brampton, ON L6S 1C7For SaleMLS ID #W13566244, RE/MAX REAL ESTATE CENTRE INC.. TRREB
- C$1,249,0005 bd4 ba-- sqft4461 Gladebrook Cres, Mississauga, ON L5V 1E4For SaleMLS ID #W13175670, SAM MCDADI REAL ESTATE INC.. TRREB
- C$949,9904 bd3 ba-- sqft2679 Frankston Rd, Mississauga, ON L5L 1S3For SaleMLS ID #W13460872, RE/MAX REALTY SPECIALISTS INC.. TRREB
- C$1,149,9003 bd3 ba-- sqft5554 Linwell Pl, Mississauga, ON L5M 6L7For SaleMLS ID #W13601510, RE/MAX REAL ESTATE CENTRE INC.. TRREB
- C$1,399,0004 bd3 ba-- sqft892 6th St, Mississauga, ON L5E 1N6For SaleMLS ID #W12813570, RE/MAX WEST REALTY INC.. TRREB
- C$1,899,9995 bd4 ba-- sqft1058 Agram Dr, Oakville, ON L6H 7L6For SaleMLS ID #W13580272, ROYAL LEPAGE FLOWER CITY REALTY. TRREB
- C$999,9995 bd4 ba-- sqft5437 Rochelle Way N, Mississauga, ON L5M 6N4For SaleMLS ID #W13546174, RE/MAX HALLMARK REALTY LTD.. TRREB
- C$1,699,8507 bd4 ba-- sqft1351 Haig Blvd, Mississauga, ON L5E 2M8For SaleMLS ID #W13462784, RE/MAX REALTY ENTERPRISES INC.. TRREB
- C$1,499,0006 bd6 ba-- sqft54 Midcrest Cir, Brampton, ON L6Y 0W5For SaleMLS ID #W13488610, RE/MAX OPTIMUM REALTY. TRREB
- C$1,149,0003 bd4 ba-- sqft6763 Dolmage Ct, Mississauga, ON L5N 4V9For SaleMLS ID #W13549474, Royal LePage Real Estate Associates. TRREB
