Attention Builders, Developers, Investors & End Users! Rare Opportunity To Acquire Approximately 1.456 Acres In One Of Brampton's Most Prestigious Neighborhood's On Sough-After Crescent Hill Dr. Property Is Surrounded By Luxury Custom Homes On A Quiet, Mature, Tree-Lined Street. Existing 4-Bedroom, 4-Bathroom Bungalow Is Currently Livable And Offers Immediate Use. Total Land Area: 63,431.66 Sq. Ft. (1.456 Acres).Exceptional Location Within Walking Distance To Chinguacousy Park, Bramalea City Centre, Bramalea Go Station, Library, Shopping, Schools, Public Transit And Everyday Amenities. Minutes To Brampton Civic Hospital And Major Transportation Routes .An Outstanding Opportunity To Build Luxury Custom Homes, Invest In A Premier Location, Or Enjoy Estate-Style Living In An Established Executive Enclave. Buyers To Complete Their Own Due Diligence Regarding Severance, Development Potential, Zoning, Permits And Future Use. Property Being Sold In "As Is, Where Is" Condition.
For sale
C$1,699,000
20 Crescent Hill Dr N, Brampton, ON L6S 1C7
4beds
5baths
Single Family Residence
Built in ----
1.57 Acres Lot
$-- Zestimate®
C$--/sqft
C$-- HOA
What's special
Quiet mature tree-lined street
- 10 days |
- 40 |
- 0 |
Zillow last checked:
Listing updated:
Listed by:
RE/MAX REAL ESTATE CENTRE INC.
Source: TRREB,MLS®#: W13566244 Originating MLS®#: Toronto Regional Real Estate Board
Originating MLS®#: Toronto Regional Real Estate BoardFacts & features
Interior
Bedrooms & bathrooms
- Bedrooms: 4
- Bathrooms: 5
Heating
- Forced Air, Gas
Cooling
- Central Air
Features
- None
- Basement: Partially Finished
- Has fireplace: Yes
Interior area
- Living area range: 1500-2000 null
Property
Parking
- Total spaces: 23
- Parking features: Private Double
- Has garage: Yes
Features
- Pool features: None
Lot
- Size: 1.57 Acres
- Features: Hospital, Library, Park, Place Of Worship, School
Details
- Parcel number: 141732019
Construction
Type & style
- Home type: SingleFamily
- Architectural style: Bungalow
- Property subtype: Single Family Residence
Materials
- Brick
- Foundation: Block
- Roof: Asphalt Shingle
Utilities & green energy
- Sewer: Sewer
Community & HOA
Location
- Region: Brampton
Financial & listing details
- Annual tax amount: C$18,886
- Date on market: 7/15/2026
RE/MAX REAL ESTATE CENTRE INC.
RE/MAX REAL ESTATE CENTRE INC.
By pressing Contact Agent, you agree that the real estate professional identified above may call/text you about your search, which may involve use of automated means and pre-recorded/artificial voices. You don't need to consent as a condition of buying any property, goods, or services. Message/data rates may apply. You also agree to our Terms of Use. Zillow does not endorse any real estate professionals. We may share information about your recent and future site activity with your agent to help them understand what you're looking for in a home.
Price history
Price history is unavailable.
Public tax history
Tax history is unavailable.
Climate risks
Neighborhood: Central Park
Nearby schools
GreatSchools rating
No schools nearby
We couldn't find any schools near this home.
- C$975,0004 bd4 ba1.8k sqft20 Mansfield St, Brampton, ON L6S2Y4For Sale

- C$619,9006 bd2 ba-- sqft3 Hercules Ct, Brampton, ON L6S1X6For Sale

- C$925,0004 bd4 ba-- sqft29 Mansfield St, Brampton, ON L6S2X8For Sale
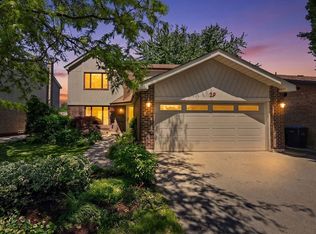
- C$995,0004 bd3 ba-- sqft18 Mansfield St, Brampton, ON L6S2Y4For Sale
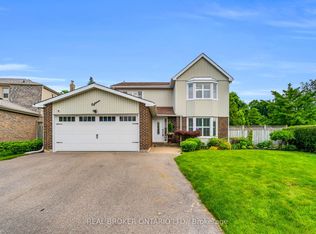
- C$852,8883 bd2 ba-- sqft82 Horton Cres, Brampton, ON L6S5H6For Sale
- C$786,0004 bd2 ba1.1k sqft10 Highland Trl, Brampton, ON L6S1P4Sold
- C$999,0008 bd4 ba-- sqft48 Maidstone Cres, Brampton, ON L6S2Z5For Sale
- C$1,150,0004 bd3 ba2.2k sqft54 Maidstone Cres, Brampton, ON L6S2Z5Sold
Similar homes
- C$1,699,9004 bd5 ba-- sqft40 Rampart Dr, Brampton, ON L6P 2Z1For Sale
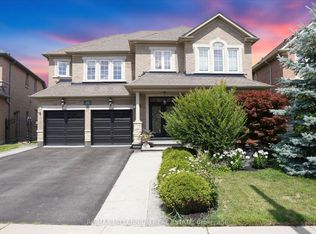 MLS ID #W13427946, RE/MAX MILLENNIUM REAL ESTATE. TRREB
 - C$1,119,9005 bd5 ba2.5k sqft5 Freshspring Dr, Brampton, ON L6R 3H6For Sale
 MLS ID #40849839, Jessica Magill, Salesperson, SOLID ROCK REALTY. ITSO
 - C$1,499,9004 bd4 ba-- sqft15 Valleystream Cir, Brampton, ON L6P 2E2For Sale
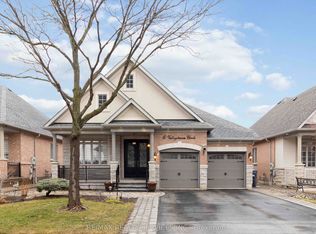 MLS ID #W13459190, RE/MAX REALTY SERVICES INC.. TRREB
 - C$1,095,0006 bd4 ba-- sqft3 Okanagan Dr, Brampton, ON L6R 2X1For Sale
 MLS ID #W13599236, CENTURY 21 RED STAR REALTY INC.. TRREB
 - C$1,899,0006 bd4 ba-- sqft10642 6th Line, Halton Hills, ON L7G 4S6For SaleMLS ID #W13566400, RE/MAX REALTY SPECIALISTS INC.. TRREB
- C$1,849,9006 bd5 ba-- sqft26 Emperor Dr, Brampton, ON L6P 1X5For SaleMLS ID #W13234588, ROYAL LEPAGE MEADOWTOWNE REALTY. TRREB
- C$1,269,9006 bd5 ba-- sqft36 Lucky Ln, Brampton, ON L6R 3M3For SaleMLS ID #W13561688, HOMELIFE SUPERSTARS REAL ESTATE LIMITED. TRREB
- C$1,729,0004 bd3 ba-- sqft45 Greenbrook Dr, Toronto, ON M6M 2J8For SaleMLS ID #W13150466, ROYAL LEPAGE REAL ESTATE SERVICES LTD.. TRREB
- C$1,990,0007 bd4 ba-- sqft503 Conservation Dr, Brampton, ON L6Z 0C2For SaleMLS ID #W12655452, EXECUTIVE REAL ESTATE SERVICES LTD.. TRREB
- C$1,499,0004 bd5 ba-- sqft50 Links Ln, Brampton, ON L6Y 5H1For SaleMLS ID #W12783730, SAM MCDADI REAL ESTATE INC.. TRREB
- C$1,500,0004 bd4 ba2.6k sqft2529 Claymore Cres, Mississauga, ON L5C 3A2For SaleMLS ID #40849462, Theresa Baird, Salesperson, ROYAL LEPAGE REAL ESTATE Associates. ITSO
- C$1,299,9994 bd4 ba-- sqft422 Fernforest Dr, Brampton, ON L6R 2P7For SaleMLS ID #W13233102, NEST SEEKERS INTERNATIONAL REAL ESTATE. TRREB
- C$1,799,0004 bd4 ba-- sqft110 Velmar Dr, Vaughan, ON L4L 8W4For SaleMLS ID #N13560554, RE/MAX EXPERTS. TRREB
- C$1,499,0004 bd2 ba-- sqft10208 10th Line, Halton Hills, ON L0P 1K0For SaleMLS ID #W13250090, CENTURY 21 PERCY FULTON LTD.. TRREB
- C$919,9004 bd3 ba-- sqft53 Geneva Cres, Brampton, ON L6S 1K7For SaleMLS ID #W13018422, RE/MAX REALTY SERVICES INC.. TRREB
- C$1,675,0005 bd4 ba-- sqft5 Valleygreen Cres S, Caledon, ON L7C 1J3For SaleMLS ID #W13214024, ROYAL LEPAGE CREDIT VALLEY REAL ESTATE. TRREB
- C$1,148,8004 bd4 ba-- sqft69 Parkside Dr, Brampton, ON L6Y 3A1For SaleMLS ID #W13492588, SAM MCDADI REAL ESTATE INC.. TRREB
- C$1,699,0006 bd4 ba-- sqft4303 Bridlepath Trl, Mississauga, ON L5L 3K3For SaleMLS ID #W13514642, HOMELIFE LANDMARK REALTY INC.. TRREB
- C$1,698,0004 bd3 ba-- sqft140 Humber Forest Ct, Vaughan, ON L4H 2V2For SaleMLS ID #N13486100, ROYAL LEPAGE REAL ESTATE SERVICES LTD.. TRREB
- C$1,399,0006 bd4 ba-- sqft26 Huntspoint Dr, Brampton, ON L6P 2E7For SaleMLS ID #W13164874, CENTURY 21 LEADING EDGE REALTY INC.. TRREB
