Skip main navigation
For sale
  • C$1,119,900

    5 Freshspring Dr, Brampton, ON L6R 3H6

    5beds
    2,509sqft
    Single Family Residence, Residential
    Built in 2004
    4,049 Square Feet Lot
    $-- Zestimate®
    C$446/sqft
    C$-- HOA

    What's special

    Inviting open-concept layoutSpacious kitchenAmple cabinetryBreakfast nookBright family roomAbundance of natural lightSliding glass doors
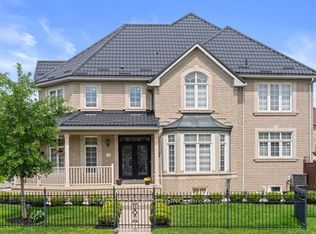
    Welcome to this spacious and well-appointed 4-bedroom family home, ideally situated in a sought-after neighbourhood close to excellent schools, parks, shopping, and all everyday amenities. Thoughtfully designed for both comfortable family living and entertaining, the main level features an inviting open-concept layout complemented by separate formal living and dining rooms. The spacious kitchen offers ample cabinetry, a breakfast nook, and overlooks the bright family room, all enhanced by an abundance of natural light. Sliding glass doors lead to a fully fenced backyard complete with a large concrete patio, creating the perfect space for outdoor gatherings. A convenient main floor laundry room and 2-piece powder room add to the home's functionality. Upstairs, you'll find four generously sized bedrooms, including an impressive primary retreat featuring a spacious walk-in closet and luxurious 5-piece ensuite. Two additional full bathrooms on the second level provide exceptional convenience for larger families. The basement offers a separate entrance, additional kitchen, living area, bedroom, and den, presenting potential for future use. Combining exceptional space, a functional layout, and an unbeatable location, this is a fantastic opportunity to own a home that can accommodate a variety of lifestyles. Taxes estimated as per city’s website. Property is being sold under Power of Sale, sold as is, where is. RSA.
    24 days
    |
    47
    |
    0
    |

    Zillow last checked:

    Listing updated:

    Listed by:

    Jessica Magill, Salesperson,

    SOLID ROCK REALTY

    Source: ITSO,MLS®#: 40849839Originating MLS®#: Cornerstone Association of REALTORS®

      Facts & features

      Interior

      Bedrooms & bathrooms
      • Bedrooms: 5
      • Bathrooms: 5
      • Full bathrooms: 4
      • 1/2 bathrooms: 1
      • Main level bathrooms: 1
      Other
      • Level: Second
      Bedroom
      • Level: Second
      Bedroom
      • Level: Second
      Bedroom
      • Level: Second
      Bedroom
      • Level: Basement
      Bathroom
      • Features: 2-Piece
      • Level: Main
      Bathroom
      • Features: 4-Piece
      • Level: Second
      Bathroom
      • Features: 4-Piece
      • Level: Second
      Bathroom
      • Features: 3-Piece
      • Level: Basement
      Other
      • Features: 5+ Piece
      • Level: Second
      Breakfast room
      • Level: Main
      Breakfast room
      • Level: Basement
      Den
      • Level: Basement
      Den
      • Level: Basement
      Dining room
      • Level: Main
      Family room
      • Level: Main
      Kitchen
      • Level: Main
      Laundry
      • Level: Main
      Living room
      • Level: Main
      Recreation room
      • Level: Basement
      Heating
      • Forced Air, Natural Gas
      Cooling
      • Central Air
      Features
      • Other
      • Basement: Separate Entrance,Full,Finished
      • Has fireplace: No
      Interior area
      • Total structure area: 3,582
      • Total interior livable area: 2,509 sqft
      • Finished area above ground: 2,509
      • Finished area below ground: 1,073

      Property

      Parking
      • Total spaces: 4
      • Parking features: Attached Garage, Private Drive Double Wide
      • Attached garage spaces: 2
      • Uncovered spaces: 2
      Features
      • Stories: 2
      • Frontage type: East
      • Frontage length: 45.18
      Lot
      • Size: 4,049 Square Feet
      • Dimensions: 45.18 x 89.63
      • Features: Urban, Near Golf Course, Hospital, Library, Park, Place of Worship, Playground Nearby, Public Transit, Rec./Community Centre, Schools, Trails
      Details
      • Parcel number: 142212192
      • Zoning: R1

      Construction

      Type & style
      • Home type: SingleFamily
      • Property subtype: Single Family Residence, Residential
      Materials
      • Brick, Stone
      • Roof: Asphalt Shing
      Condition
      • 16-30 Years
      • New construction: No
      • Year built: 2004

      Utilities & green energy

      • Sewer: Sewer (Municipal)
      • Water: Municipal

      Community & HOA

      Location
      • Region: Brampton

      Financial & listing details

      • Price per square foot: C$446/sqft
      • Annual tax amount: C$8,477
      • Date on market: 7/21/2026
      • Inclusions: None, None - Sold “as Is” As Per Schedule B. Vendor Does Not Warrant Ownership Or Condition Of Chattels
      • Exclusions: All - Sold “as Is” As Per Schedule B

        Price history

        DateEventPrice
        7/21/2026Listed for saleC$1,119,900C$446/sqft
        Source: ITSO #40849839 Report a problem
        8/19/2019Listing removedC$2,400C$1/sqft
        Source: CENTURY 21 Leading Edge Realty Inc. #W4543283 Report a problem
        8/18/2019Price changeC$2,400+14.3%C$1/sqft
        Source: CENTURY 21 Leading Edge Realty Inc. #W4543283 Report a problem
        8/10/2019Listed for rentC$2,100C$1/sqft
        Source: Century 21 Leading Edge Realty Inc. #W4543283 Report a problem

        Public tax history

        Tax history is unavailable.

        Climate risks

        Neighborhood: Sandringham

        Getting around

        63 / 100
        Somewhat Walkable
        69 / 100
        Bikeable

        Nearby schools

        GreatSchools rating

        No schools nearby

        We couldn't find any schools near this home.

        Similar homes