Absolutely Stunning!!! Corner Lot!! 4 Bedroom House In High Demand Area In Brampton!! 3 Br Finished Basement With Sep. Entrance!! Fully Renovated!!Very Modern!!Open Concept & Functional Layout!! Metal Roof(35K Spent) With Life Long Warranty!!Hardwood Floor!! Gourmet Kitchen!!Water Sprinkler!!Fully Fenced Front Yard And Backyard!! Pot Lights(Inside & Outside)!! Furnace(2019) This Home Is In A Great Location!!Close To A Park!!Hospital, Restaurants, Shopping And Schools!!
For sale
C$1,589,900
39 Trailhead Cres, Brampton, ON L6R 3H2
7beds
6baths
Single Family Residence
Built in ----
5,339 Square Feet Lot
$-- Zestimate®
C$--/sqft
C$-- HOA
What's special
Corner lotFully renovatedVery modernHardwood floorGourmet kitchenWater sprinkler
- 110 days
- 5
- 0
Zillow last checked:
Listing updated:
Listed by:
RE/MAX GOLD REALTY INC.
Source: TRREB,MLS®#: W13469844 Originating MLS®#: Toronto Regional Real Estate Board
Originating MLS®#: Toronto Regional Real Estate BoardFacts & features
Interior
Bedrooms & bathrooms
- Bedrooms: 7
- Bathrooms: 6
Primary bedroom
- Level: Second
- Dimensions: 8.04 x 3.96
Bedroom
- Level: Basement
- Dimensions: 0 x 0
Bedroom
- Level: Basement
- Dimensions: 0 x 0
Bedroom
- Level: Basement
- Dimensions: 0 x 0
Bedroom 2
- Level: Second
- Dimensions: 6.06 x 3.68
Bedroom 3
- Level: Second
- Dimensions: 4.89 x 4.07
Bedroom 4
- Level: Second
- Dimensions: 3.76 x 3.72
Breakfast
- Level: Main
- Dimensions: 3.98 x 3.35
Dining room
- Level: Main
- Dimensions: 4.66 x 3.67
Family room
- Level: Main
- Dimensions: 5.59 x 4.01
Kitchen
- Level: Main
- Dimensions: 3.97 x 3.91
Living room
- Description: Kitchen
- Level: Main
- Area: 15.56 Square Meters
- Area source: Other
- Dimensions: 3.97 x 3.92
Heating
- Forced Air, Gas
Cooling
- Central Air
Features
- Flooring: Carpet Free
- Basement: Finished,Separate Entrance
- Has fireplace: Yes
Interior area
- Living area range: 3000-3500 null
Video & virtual tour
Property
Parking
- Total spaces: 6
- Parking features: Private Double
- Has attached garage: Yes
Features
- Stories: 2
- Pool features: None
Lot
- Size: 5,339 Square Feet
- Features: Hospital, Park, Place Of Worship, Public Transit, School
Details
- Parcel number: 142211929
Construction
Type & style
- Home type: SingleFamily
- Property subtype: Single Family Residence
Materials
- Brick
- Foundation: Concrete
- Roof: Metal
Utilities & green energy
- Sewer: Sewer
Community & HOA
Location
- Region: Brampton
Financial & listing details
- Annual tax amount: C$8,956
- Date on market: 6/19/2026
Price history
Price history is unavailable.
Public tax history
Tax history is unavailable.
Climate risks
Neighborhood: Sandringham
Nearby schools
GreatSchools rating
No schools nearby
We couldn't find any schools near this home.


Similar homes
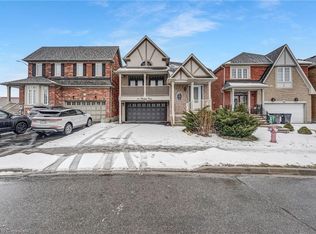
- C$1,189,9997 bd5 ba-- sqft21 Castle Mountain Dr, Brampton, ON L6R 2W9For Sale
 MLS ID #W13728974, RE/MAX EXCELLENCE REAL ESTATE. TRREB
 - C$1,349,0008 bd6 ba-- sqft70 Maldives Cres, Brampton, ON L6P 1L1For Sale
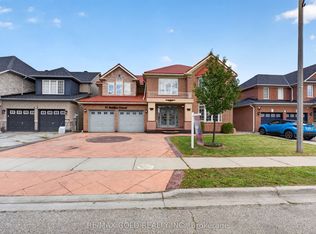 MLS ID #W13786376, RE/MAX GOLD REALTY INC.. TRREB
 - C$1,299,0008 bd5 ba-- sqft7 Chapparal Dr, Brampton, ON L6R 3C5For Sale
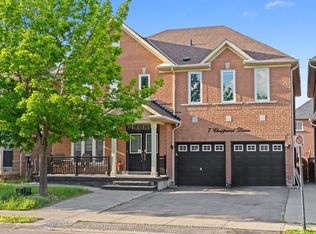 MLS ID #W13435624, EXECUTIVE REAL ESTATE SERVICES LTD.. TRREB
 - C$1,449,5006 bd5 ba-- sqft8 Redwillow Rd, Brampton, ON L6P 2A3For Sale
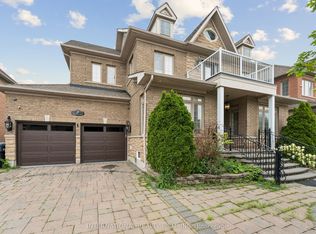 MLS ID #W13589414, INTERNATIONAL REALTY FIRM, INC.. TRREB
