Welcome to this exceptional executive 4-bedroom home in desirable Heart Lake, where luxury, comfort, and accessibility come together in one remarkable home. Over $400,000 has been invested on professional renovations and Stunning Backyard Oasis Featuring A Professionally Landscaped Yard with outdoor lighting & Inground Pool Equipped With A Handicap Lift, this extraordinary outdoor space is perfect for entertaining or enjoying your summer days. Backyard features built-in cedar pool equipment room, cedar change room convertible for winter storage and BBQ weather protection with lighting, Custom Gourmet Kitchen With Premium Miele Cooktop and Dishwasher, Built-In Wolf Microwave, Oven and warming drawer, Oversized Sub-Zero Fridge, Granite Counters, Marble Backsplash, 3 Level Centre Island & Custom Pantry with plenty of additional features. Bright Glass Sunroom, Private Den & Elegant Dining Room With Cathedral Ceiling. Three Gas Fireplaces Located In The Family Room, Glass Sunroom & Luxurious Primary Bedroom. Family Room has built in custom lit shelving and a custom bar with quartz countertop. The home includes a lift from garage to the mudroom accessible and so handy for groceries and an elevator to navigate access between main floor and second floor. The spacious primary bedroom has a cozy sitting area, gas fireplace, oversized walk-in closet, luxurious ensuite, and direct access to the second-floor laundry room. One secondary bedroom features a custom-built Queen Murphy bed with built-in lighting and a matching desk, making it an ideal guest room or home office. Additional features include pot lights throughout, an unfinished basement offering outstanding potential for a future recreation area or an in-law suite or additional living space. This one-of-a-kind executive home offers luxury living, thoughtful accessibility features, and an unmatched outdoor lifestyle in a truly spectacular setting.
For sale
C$1,749,000
3 Stonegate Dr, Brampton, ON L6Z 3L7
4beds
3baths
Single Family Residence
Built in ----
7,421 Square Feet Lot
$-- Zestimate®
C$--/sqft
C$-- HOA
What's special
Oversized sub-zero fridgeGranite countersMarble backsplashBright glass sunroomPrivate denOversized walk-in closetLuxurious ensuite
- 51 days
- 4
- 0
Zillow last checked:
Listing updated:
Listed by:
TAILOR MADE REAL ESTATE INC.
Source: TRREB,MLS®#: W13640554 Originating MLS®#: Toronto Regional Real Estate Board
Originating MLS®#: Toronto Regional Real Estate BoardFacts & features
Interior
Bedrooms & bathrooms
- Bedrooms: 4
- Bathrooms: 3
Primary bedroom
- Level: Upper
- Dimensions: 8.69 x 6.13
Bedroom 2
- Level: Upper
- Dimensions: 4.1 x 3.91
Bedroom 3
- Level: Upper
- Dimensions: 5.48 x 3.91
Bedroom 4
- Level: Upper
- Dimensions: 4.03 x 3.32
Den
- Level: Main
- Dimensions: 3.65 x 3.67
Dining room
- Level: Main
- Dimensions: 4.43 x 4.31
Family room
- Level: Main
- Dimensions: 6.51 x 4.09
Kitchen
- Level: Main
- Dimensions: 6.2 x 3.9
Living room
- Level: Main
- Dimensions: 6.24 x 3.94
Sunroom
- Level: Main
- Dimensions: 4.72 x 4.04
Heating
- Forced Air, Gas
Cooling
- Central Air
Appliances
- Included: Built-In Oven, Countertop Range
Features
- Central Vacuum
- Basement: Unfinished
- Has fireplace: Yes
- Fireplace features: Natural Gas
Interior area
- Living area range: 3500-5000 null
Video & virtual tour
Property
Parking
- Total spaces: 4
- Parking features: Private Double, Garage Door Opener
- Has garage: Yes
Accessibility
- Accessibility features: Elevator
Features
- Stories: 2
- Has private pool: Yes
- Pool features: In Ground
Lot
- Size: 7,421 Square Feet
- Features: Fenced Yard, Greenbelt/Conservation, Hospital, Lake/Pond, Public Transit, School Bus Route
Details
- Parcel number: 142310034
Construction
Type & style
- Home type: SingleFamily
- Property subtype: Single Family Residence
Materials
- Brick
- Foundation: Poured Concrete
- Roof: Asphalt Shingle
Utilities & green energy
- Sewer: Sewer
Community & HOA
Community
- Security: Security System, Smoke Detector(s), Carbon Monoxide Detector(s)
Location
- Region: Brampton
Financial & listing details
- Annual tax amount: C$11,430
- Date on market: 8/5/2026
Price history
Price history is unavailable.
Public tax history
Tax history is unavailable.
Climate risks
Neighborhood: Snelgrove
Nearby schools
GreatSchools rating
No schools nearby
We couldn't find any schools near this home.


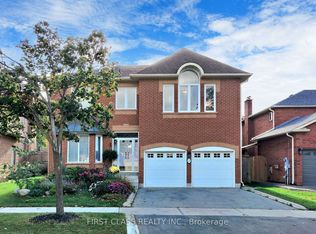
Similar homes
- C$1,699,0005 bd4 ba-- sqft671 Peter Robertson Blvd, Brampton, ON L6R 1L8For Sale
 MLS ID #W13720970, RE/MAX REALTY SERVICES INC.. TRREB
 - C$1,449,0007 bd5 ba-- sqft49 Maisonneuve Blvd, Brampton, ON L6P 1Y7For Sale
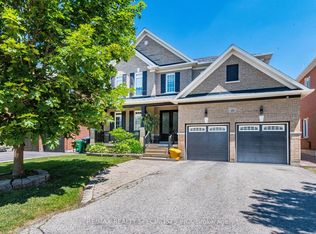 MLS ID #W13830048, RE/MAX REALTY SPECIALISTS INC.. TRREB
 - C$1,249,0004 bd4 ba-- sqft20 Noontide Ct, Brampton, ON L6S 4H5For Sale
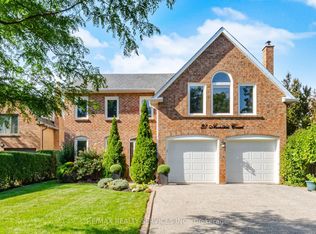 MLS ID #W13765264, RE/MAX REALTY SERVICES INC.. TRREB
 - C$1,589,9007 bd6 ba-- sqft39 Trailhead Cres, Brampton, ON L6R 3H2For Sale
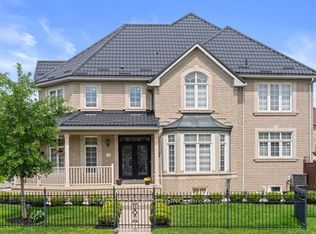 MLS ID #W13469844, RE/MAX GOLD REALTY INC.. TRREB
