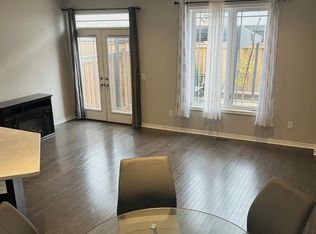
Gorgeous! 4-bedroom, lovely back-split semi-detached home located in the prestigious Southfield Village of Caledon Town, in a great neighborhood. The elegant double-door entry, Open Concept, Great layout, Spacious Interior, Generous Rooms, 9 ft ceilings on the main floor, updated with crown molding, ESA Cert. Pot Lights & Hardwood On The Main Floor. The kitchen with S/S appliances overlooks the combined dining and living room with a gas fireplace. The breakfast Area Has a walk-out to a large deck. Unspoiled basement; upgraded windows & Layout By The Builder.
For sale
C$979,900
52 McPherson Rd, Caledon, ON L7C 4A8
4beds
3baths
Single Family Residence
Built in ----
2,655 Square Feet Lot
$-- Zestimate®
C$--/sqft
C$-- HOA
What's special
Lovely back-split semi-detached homeElegant double-door entryOpen conceptGreat layoutSpacious interiorGenerous roomsUpdated with crown molding
- 46 days
- 9
- 0
Zillow last checked:
Listing updated:
Listed by:
INTERCITY REALTY INC.
Source: TRREB,MLS®#: W13719752 Originating MLS®#: Toronto Regional Real Estate Board
Originating MLS®#: Toronto Regional Real Estate BoardFacts & features
Interior
Bedrooms & bathrooms
- Bedrooms: 4
- Bathrooms: 3
Primary bedroom
- Level: Second
- Dimensions: 15.6 x 11
Bedroom 2
- Level: Second
- Dimensions: 10 x 9.1
Bedroom 3
- Level: Second
- Dimensions: 11 x 10
Bedroom 4
- Level: Second
- Dimensions: 9.2 x 9
Breakfast
- Level: Main
- Dimensions: 9.5 x 12.8
Dining room
- Level: Main
- Dimensions: 16 x 11
Family room
- Level: In Between
- Dimensions: 16 x 9
Foyer
- Level: Main
- Dimensions: 0 x 0
Kitchen
- Level: Second
- Dimensions: 10 x 12.8
Living room
- Level: Main
- Dimensions: 10.2 x 19.5
Heating
- Forced Air, Gas
Cooling
- Central Air
Appliances
- Included: Water Heater
Features
- Water Meter
- Basement: Full,Unfinished
- Has fireplace: Yes
- Fireplace features: Living Room, Natural Gas
Interior area
- Living area range: 1500-2000 null
Property
Parking
- Total spaces: 3
- Parking features: Private, Garage Door Opener
- Has garage: Yes
Features
- Stories: 2
- Patio & porch: Deck, Enclosed
- Pool features: None
Lot
- Size: 2,655 Square Feet
- Features: Park, Rec./Commun.Centre, School
- Topography: Flat
Details
- Additional structures: Fence - Full
- Parcel number: 142354914
Construction
Type & style
- Home type: SingleFamily
- Property subtype: Single Family Residence
Materials
- Brick, Stone
- Foundation: Concrete
- Roof: Asphalt Shingle
Utilities & green energy
- Sewer: Sewer
Community & HOA
Location
- Region: Caledon
Financial & listing details
- Annual tax amount: C$5,264
- Date on market: 8/27/2026
Price history
Price history is unavailable.
Public tax history
Tax history is unavailable.
Climate risks
Neighborhood: Mayfield West
Nearby schools
GreatSchools rating
No schools nearby
We couldn't find any schools near this home.



Similar homes
- C$999,9995 bd4 ba-- sqft66 McEchearn Cres, Caledon, ON L7C 3Y2For Sale
 MLS ID #W13852596, CENTURY 21 REGAL REALTY INC.. TRREB
 - C$999,9003 bd4 ba-- sqft3 Losino St, Caledon, ON L7C 3N2For Sale
 MLS ID #W13833894, HOMELIFE/MIRACLE REALTY LTD. TRREB
 - C$1,169,0004 bd3 ba-- sqft193 Royal Valley Dr, Caledon, ON L7C 1B7For Sale
 MLS ID #W13811730, CENTURY 21 GREEN REALTY INC.. TRREB
 - C$999,0004 bd4 ba-- sqft542 Remembrance Rd, Brampton, ON L7A 5C8For Sale
 MLS ID #W13774670, RE/MAX REALTY SPECIALISTS INC.. TRREB
