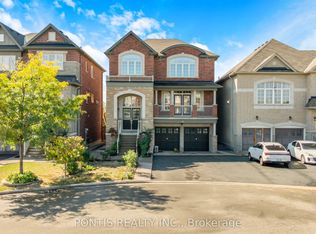
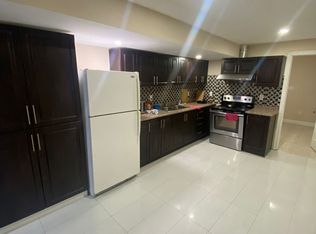
Welcome to this rare real estate opportunity! Nestled on a quiet, highly desirable court, this executive 4+1 bedroom, 5-bathroom residence sits on a premium, East-facing corner lot that bathes the home in natural morning light. Step through the grand double-door entry into a versatile, living and dining area-perfect for upscale entertaining, or easily repurposed as a convenient main-floor bedroom for guests or elderly parents. The heart of the home features a high-end designer chef's kitchen, fully equipped with state-of-the-art built-in appliances, custom cabinetry, and a premium backsplash. Relax by the cozy fireplace in the family room, complete with a stunning custom accent wall. Elegant hardwood floors span the main level, complemented perfectly by timeless California shutters throughout. Upstairs, discover 4 generously sized bedrooms and 3 full baths. The massive primary retreat boasts dual his-and-her closets and a spa-like 5-piece ensuite. Bedrooms 2 and 3 share a private 3-piece Jack-and-Jill ensuite, while the 4th bedroom enjoys easy access to the main 3-piece bath. The fully finished basement is an incredible asset, offering a self-contained bedroom, living room, and washroom. With the ability to easily add a separate entrance from the backyard, this space holds massive potential for a legal income-generating apartment or an extended in-law suite. Please note that marketing photographs are file photos sourced from a previous listing cycle and may not precisely reflect the property's current day-to-day furniture arrangement or tenant decor. Property is currently tenanted with professionals working from home. Please be courteous during showings.
For sale
C$1,149,000
8 Arrowstone Ct, Brampton, ON L6R 3T5
5beds
5baths
Single Family Residence
Built in ----
3,482 Square Feet Lot
$-- Zestimate®
C$--/sqft
C$-- HOA
What's special
Quiet highly desirable courtPremium east-facing corner lotNatural morning lightGrand double-door entryState-of-the-art built-in appliancesCustom cabinetryPremium backsplash
- 47 days
- 16
- 0
Zillow last checked:
Listing updated:
Listed by:
HOMELIFE/MIRACLE REALTY LTD
Source: TRREB,MLS®#: W13719224 Originating MLS®#: Toronto Regional Real Estate Board
Originating MLS®#: Toronto Regional Real Estate BoardFacts & features
Interior
Bedrooms & bathrooms
- Bedrooms: 5
- Bathrooms: 5
Primary bedroom
- Level: Second
- Dimensions: 4.08 x 4.57
Bedroom
- Level: Basement
Bedroom 2
- Level: Second
- Dimensions: 3.05 x 3.35
Bedroom 3
- Level: Second
- Dimensions: 3.41 x 4.51
Bedroom 4
- Level: Second
- Dimensions: 3.05 x 3.1
Breakfast
- Level: Main
- Dimensions: 2.74 x 3.05
Dining room
- Level: Main
- Dimensions: 3.48 x 5.55
Family room
- Level: Main
- Dimensions: 3.53 x 4.57
Kitchen
- Level: Main
- Dimensions: 2.74 x 3.05
Living room
- Level: Main
- Dimensions: 3.48 x 5.55
Living room
- Level: Basement
Heating
- Forced Air, Gas
Cooling
- Central Air
Appliances
- Included: Built-In Oven, Countertop Range
Features
- Basement: Finished
- Has fireplace: Yes
Interior area
- Living area range: 2000-2500 null
Property
Parking
- Total spaces: 4
- Parking features: Private
- Has garage: Yes
Features
- Stories: 2
- Pool features: None
Lot
- Size: 3,482 Square Feet
- Features: Pie Shaped Lot
Details
- Parcel number: 142243571
Construction
Type & style
- Home type: SingleFamily
- Property subtype: Single Family Residence
Materials
- Brick, Stone
- Foundation: Concrete, Poured Concrete
- Roof: Asphalt Shingle
Utilities & green energy
- Sewer: Sewer
Community & HOA
Location
- Region: Brampton
Financial & listing details
- Annual tax amount: C$8,560
- Date on market: 8/27/2026
Price history
Price history is unavailable.
Public tax history
Tax history is unavailable.
Climate risks
Neighborhood: Sandringham
Nearby schools
GreatSchools rating
No schools nearby
We couldn't find any schools near this home.


Similar homes
- C$1,199,0006 bd6 ba-- sqft20 Addiscott St, Brampton, ON L6R 0X8For Sale
 MLS ID #W13770832, HOMELIFE/MIRACLE REALTY LTD. TRREB
 - C$1,250,0005 bd4 ba-- sqft92 Checkerberry Cres, Brampton, ON L6R 3P6For Sale
 MLS ID #W13858902, SWIFT GROUP REALTY LTD.. TRREB
 - C$1,099,0006 bd5 ba-- sqft41 Cape Dorset Cres, Brampton, ON L6R 3K9For Sale
 MLS ID #W13869454, ROYAL LEPAGE FLOWER CITY REALTY. TRREB
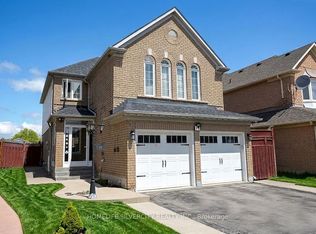
 - C$1,149,0005 bd4 ba-- sqft11 Rangeland Rd, Brampton, ON L6R 1L4For Sale
 MLS ID #W13111668, HOMELIFE SILVERCITY REALTY INC.. TRREB
