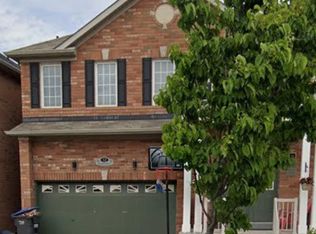
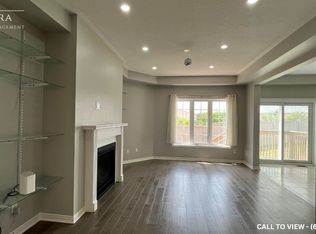
Well-maintained detached home offering approximately 3,000 sq. ft. of total living space, featuring 4+1 bedrooms and 4 bathrooms. This spacious home includes a finished basement with a separate entrance, a versatile second-floor loft, and the added benefit of no sidewalk. The impressive double-door entry welcomes you into a bright and functional layout, with convenient direct access to the garage from inside the home. The upgraded kitchen features extended-height cabinetry, while upgraded hardwood flooring enhances the main floor and second-floor hallway. An elegant oak staircase adds to the home's refined appearance. A spacious and practical family home with numerous upgrades and excellent living space throughout.
For sale
C$1,250,000
92 Checkerberry Cres, Brampton, ON L6R 3P6
5beds
4baths
Single Family Residence
Built in ----
3,011 Square Feet Lot
$-- Zestimate®
C$--/sqft
C$-- HOA
What's special
Versatile second-floor loftImpressive double-door entryBright and functional layoutUpgraded kitchenExtended-height cabinetryUpgraded hardwood flooringElegant oak staircase
- 2 days
- 5
- 0
Zillow last checked:
Listing updated:
Listed by:
SWIFT GROUP REALTY LTD.
Source: TRREB,MLS®#: W13858902 Originating MLS®#: Toronto Regional Real Estate Board
Originating MLS®#: Toronto Regional Real Estate BoardFacts & features
Interior
Bedrooms & bathrooms
- Bedrooms: 5
- Bathrooms: 4
Primary bedroom
- Description: Primary Bedroom
- Level: Second
- Area: 22.09 Square Meters
- Area source: Other
- Dimensions: 5.26 x 4.20
Bedroom 2
- Description: Bedroom 2
- Level: Second
- Area: 12.84 Square Meters
- Area source: Other
- Dimensions: 4.21 x 3.05
Bedroom 3
- Description: Bedroom 3
- Level: Second
- Area: 10.86 Square Meters
- Area source: Other
- Dimensions: 3.56 x 3.05
Bedroom 4
- Description: Bedroom 4
- Level: Second
- Area: 10.25 Square Meters
- Area source: Other
- Dimensions: 3.36 x 3.05
Bedroom 5
- Description: Bedroom 5
- Level: Basement
- Area: 0 Square Meters
- Area source: Other
- Dimensions: 0.00 x 0.00
Breakfast
- Description: Breakfast
- Level: Main
- Area: 22.23 Square Meters
- Area source: Other
- Dimensions: 7.41 x 3.00
Den
- Description: Den
- Level: Second
- Area: 8.79 Square Meters
- Area source: Other
- Dimensions: 3.84 x 2.29
Dining room
- Description: Dining Room
- Level: Main
- Area: 17.98 Square Meters
- Area source: Other
- Dimensions: 5.35 x 3.36
Family room
- Description: Family Room
- Level: Main
- Area: 14.05 Square Meters
- Area source: Other
- Dimensions: 3.97 x 3.54
Kitchen
- Description: Kitchen
- Level: Main
- Area: 22.23 Square Meters
- Area source: Other
- Dimensions: 7.41 x 3.00
Living room
- Description: Living Room
- Level: Main
- Area: 18.04 Square Meters
- Area source: Other
- Dimensions: 5.37 x 3.36
Recreation
- Description: Recreation
- Level: Basement
- Area: 0 Square Meters
- Area source: Other
- Dimensions: 0.00 x 0.00
Heating
- Forced Air, Gas
Cooling
- Central Air
Features
- Other
- Basement: Finished,Separate Entrance
- Has fireplace: Yes
Interior area
- Living area range: 2000-2500 null
Property
Parking
- Total spaces: 5
- Parking features: Private Double
- Has attached garage: Yes
Features
- Stories: 2
- Pool features: None
Lot
- Size: 3,011 Square Feet
Details
- Parcel number: 14226278
Construction
Type & style
- Home type: SingleFamily
- Property subtype: Single Family Residence
Materials
- Brick
- Foundation: Unknown
- Roof: Asphalt Shingle
Utilities & green energy
- Sewer: Sewer
Community & HOA
Location
- Region: Brampton
Financial & listing details
- Annual tax amount: C$7,512
- Date on market: 10/3/2026
Price history
Price history is unavailable.
Public tax history
Tax history is unavailable.
Climate risks
Neighborhood: Sandringham
Nearby schools
GreatSchools rating
No schools nearby
We couldn't find any schools near this home.

Similar homes
- C$1,260,0006 bd5 ba-- sqft15 Lucky Ln, Brampton, ON L6R 3M3For Sale
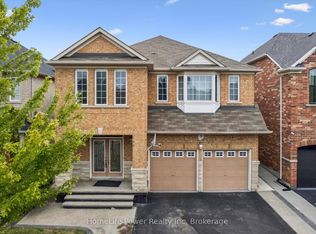 MLS ID #W13680156, HomeLife Power Realty Inc. TRREB
 - C$1,099,9004 bd3 ba-- sqft65 Baybrook Rd, Brampton, ON L7A 1L4For Sale
 MLS ID #W13847398, RIGHT AT HOME REALTY INC.. TRREB
 - C$1,149,0005 bd4 ba-- sqft11 Rangeland Rd, Brampton, ON L6R 1L4For Sale
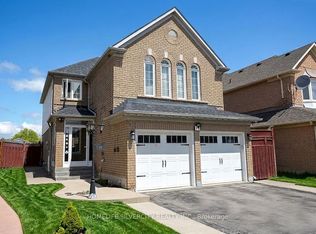 MLS ID #W13111668, HOMELIFE SILVERCITY REALTY INC.. TRREB
 - C$1,150,0005 bd5 ba-- sqft3252 Laburnum Cres, Mississauga, ON L5N 7M3For Sale
 MLS ID #W13858084, ROYAL LEPAGE SIGNATURE REALTY. TRREB
