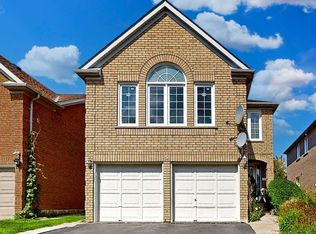
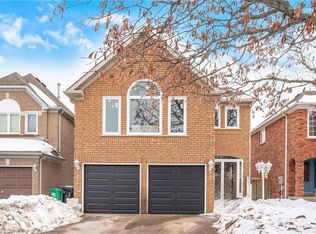
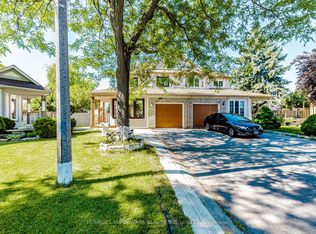
An Exceptional Fully Detached Residence in Prestigious Springdale. Discover refined living in one of Springdale's most sought-after enclaves. This beautifully appointed 4-bedroom home blends timeless elegance with modern comfort, offering generous living spaces designed for both elevated entertaining and everyday sophistication. A grand second-floor family retreat showcases rich hardwood flooring, a statement fireplace, and soaring vaulted ceilings an impressive space that can seamlessly convert into a fourth bedroom if desired. The heart of the home is a stunning contemporary white chef's kitchen, complete with granite countertops, stainless steel appliances, designer backsplash, and a walk-out to a private backyard featuring an elegant deck and concrete patio ideal for summer soirees and intimate gatherings alike. An enclosed porch with a brand-new front entry sets the tone, welcoming you into a bright and airy living and dining space finished with tasteful details and effortless flow. The professionally finished lower level offers a private 1-bedroom suite with separate entrance and dedicated laundry perfect for multi-generational living or premium rental income. Additional highlights include: Main floor powder room Convenient main floor laundry Four-car driveway Impeccably maintained and move-in ready Located minutes from top-rated schools, parks, shopping, and major transit routes, this home offers the perfect blend of luxury, location, and lifestyle.
For sale
C$1,149,000
11 Rangeland Rd, Brampton, ON L6R 1L4
5beds
4baths
Single Family Residence
Built in ----
4,049 Square Feet Lot
$-- Zestimate®
C$--/sqft
C$-- HOA
What's special
Generous living spacesGrand second-floor family retreatRich hardwood flooringStatement fireplaceSoaring vaulted ceilingsGranite countertopsStainless steel appliances
- 129 days
- 2
- 0
Zillow last checked:
Listing updated:
Listed by:
HOMELIFE SILVERCITY REALTY INC.
Source: TRREB,MLS®#: W13111668 Originating MLS®#: Toronto Regional Real Estate Board
Originating MLS®#: Toronto Regional Real Estate BoardFacts & features
Interior
Bedrooms & bathrooms
- Bedrooms: 5
- Bathrooms: 4
Primary bedroom
- Level: Second
- Dimensions: 4.86 x 4.25
Bedroom
- Level: Basement
- Dimensions: 3.5 x 2.9
Bedroom 2
- Level: Second
- Dimensions: 3.19 x 3.1
Bedroom 3
- Level: Second
- Dimensions: 3.19 x 3.43
Breakfast
- Level: Main
- Dimensions: 3.83 x 2.46
Dining room
- Level: Main
- Dimensions: 3.65 x 3.34
Family room
- Level: Second
- Dimensions: 5.41 x 4.71
Kitchen
- Level: Basement
- Dimensions: 4.4 x 3.4
Kitchen
- Level: Main
- Dimensions: 3.83 x 2.83
Living room
- Description: Living Room
- Level: Main
- Area: 14.96 Square Meters
- Area source: Other
- Dimensions: 4.40 x 3.40
Living room
- Level: Basement
- Dimensions: 4.4 x 3.4
Heating
- Forced Air, Gas
Cooling
- Central Air
Features
- Central Vacuum
- Basement: Apartment,Separate Entrance
- Has fireplace: Yes
Interior area
- Living area range: 2000-2500 null
Video & virtual tour
Property
Parking
- Total spaces: 6
- Parking features: Private
- Has attached garage: Yes
Features
- Stories: 2
- Pool features: None
Lot
- Size: 4,049 Square Feet
- Features: Hospital, Public Transit, Rec./Commun.Centre, School
Details
- Parcel number: 143060403
Construction
Type & style
- Home type: SingleFamily
- Property subtype: Single Family Residence
Materials
- Brick, Vinyl Siding
- Foundation: Concrete
- Roof: Shingle
Utilities & green energy
- Sewer: Sewer
Community & HOA
Location
- Region: Brampton
Financial & listing details
- Annual tax amount: C$6,267
- Date on market: 5/11/2026
Price history
Price history is unavailable.
Public tax history
Tax history is unavailable.
Climate risks
Neighborhood: Sandringham
Nearby schools
GreatSchools rating
No schools nearby
We couldn't find any schools near this home.

Similar homes
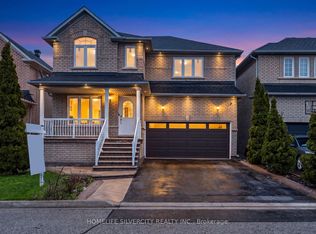
- C$1,159,9006 bd4 ba-- sqft29 Beachpoint Blvd, Brampton, ON L7A 2T7For Sale
 MLS ID #W13794296, HOMELIFE SILVERCITY REALTY INC.. TRREB
 - C$860,0005 bd4 ba-- sqft24 Jewel Cres, Brampton, ON L6R 2P5For Sale
 MLS ID #W13775166, HOMELIFE/DIAMONDS REALTY INC.. TRREB
 - C$1,049,0004 bd4 ba-- sqft11 Swales Cres, Brampton, ON L6R 0G4For Sale
 MLS ID #W13769724, HOMELIFE SILVERCITY REALTY INC.. TRREB
 - C$1,229,0006 bd6 ba-- sqft24 Bachelor St, Brampton, ON L7A 5A9For Sale
 MLS ID #W13790620, GET HOME REALTY INC.. TRREB
