STUNNING 4+2 BEDROOM DETACHED HOME BACKING ONTO A TRANQUIL RAVINE-PRIME BRAMPTONLOCATION!Discover the perfect blend of elegance, comfort and natural beauty in this imptessive detached residence, featuringover 3000 sf of living space !!ideally situated on a premiun ravine lot in one of Brampton's desirable neighbourhoods.A spacious, sun-filled foyer welcomes you into this beautiful open concept design featuring an elegant staicase,upgraded lighting, generous living and dining areas, a welcoming famuly room and a well-appointed modern kitchenwith an island and stainless appliances.The upper level offers fou spacious bedrooms with hardwood floors and the convenience of a second-floor laundry.ADDITIONAL FINISHED BASEMENT SPACEApproximately 807 sf of finished lower-level space featuring two bedrooms, kitchen,living and dining areas, separateentrance and its own laundry facilities ( basement is currently tenabt-occupied at $2,200 per month all inclusive;(basement is non-retrofitted and is not a legal registered second dwelling unit.REMARKS FOR CLIENTS
For sale
C$1,274,900
42 W Cookview Dr, Brampton, ON L6R 3T6
6beds
4baths
Single Family Residence
Built in ----
-- sqft lot
$-- Zestimate®
C$--/sqft
C$-- HOA
What's special
Spacious sun-filled foyerBeautiful open concept designUpgraded lightingSecond-floor laundrySeparate entrance
- 3 days
- 1
- 0
Zillow last checked:
Listing updated:
Listed by:
RE/MAX REAL ESTATE CENTRE INC.
Source: TRREB,MLS®#: W14180388 Originating MLS®#: Toronto Regional Real Estate Board
Facts & features
Interior
Bedrooms & bathrooms
- Bedrooms: 6
- Bathrooms: 4
Primary bedroom
- Level: Second
- Dimensions: 5.28 x 3.65
Primary bedroom
- Level: Upper
- Dimensions: 5.28 x 3.65
Bedroom
- Level: Basement
- Dimensions: 3.3 x 2.43
Bedroom
- Level: Basement
- Dimensions: 3.3 x 3.25
Bedroom
- Level: Basement
- Dimensions: 3.3 x 2.43
Bedroom 2
- Level: Second
- Dimensions: 2.99 x 3.55
Bedroom 2
- Level: Upper
- Dimensions: 2.99 x 3.55
Bedroom 2
- Level: Basement
- Dimensions: 3.3 x 3.25
Bedroom 3
- Level: Second
- Dimensions: 3.22 x 3.55
Bedroom 3
- Level: Upper
- Dimensions: 3.22 x 3.55
Bedroom 4
- Level: Upper
- Dimensions: 4.03 x 3.63
Bedroom 4
- Level: Second
- Dimensions: 4.03 x 3.63
Breakfast
- Level: Main
- Dimensions: 4.82 x 4.82
Breakfast
- Level: Main
- Dimensions: 4.82 x 4.82
Dining room
- Level: Main
- Dimensions: 5.94 x 3.55
Dining room
- Level: Main
- Dimensions: 5.94 x 3.55
Dining room
- Level: Basement
- Dimensions: 6.12 x 5.97
Dining room
- Level: Basement
- Dimensions: 6.12 x 5.97
Family room
- Level: Main
- Dimensions: 4.67 x 3.96
Family room
- Level: Main
- Dimensions: 4.67 x 3.96
Foyer
- Level: Main
- Dimensions: 2.08 x 1.9
Foyer
- Level: Main
- Dimensions: 2.08 x 1.9
Kitchen
- Level: Basement
- Dimensions: 6.12 x 5.97
Kitchen
- Level: Basement
- Dimensions: 6.12 x 5.97
Kitchen
- Level: Main
- Dimensions: 4.82 x 4.82
Kitchen
- Level: Main
- Dimensions: 4.82 x 4.82
Laundry
- Level: Upper
- Dimensions: 2.43 x 1.82
Laundry
- Level: Basement
- Dimensions: 0 x 0
Laundry
- Level: Second
- Dimensions: 2.43 x 1.82
Laundry
- Level: Basement
- Dimensions: 0 x 0
Living room
- Level: Basement
- Dimensions: 6.12 x 5.97
Living room
- Level: Main
- Dimensions: 5.94 x 3.55
Living room
- Description: Primary Bedroom
- Level: Main
- Area: 0 Square Meters
- Area source: Other
- Dimensions: 5.94 x 3.55
Living room
- Level: Basement
- Dimensions: 6.12 x 5.97
Heating
- Forced Air, Gas
Cooling
- Central Air
Features
- In-Law Suite
- Flooring: Carpet Free
- Basement: Finished,Separate Entrance
- Has fireplace: Yes
- Fireplace features: Natural Gas
Interior area
- Living area range: 2000-2500 null
Property
Parking
- Total spaces: 4
- Parking features: Private Double
- Has attached garage: Yes
Accessibility
- Accessibility features: Accessible Public Transit Nearby, Shower Stall
Features
- Stories: 2
- Patio & porch: Deck, Porch
- Exterior features: Backs On Green Belt
- Pool features: None
- Has view: Yes
- View description: Park/Greenbelt
Lot
- Features: Hospital, Library, Place Of Worship, Public Transit, Rec./Commun.Centre, School, Irregular Lot
- Topography: Partially Cleared
Details
- Additional structures: Fence - Partial
- Parcel number: 142263981
- Other equipment: Ventilation System
Construction
Type & style
- Home type: SingleFamily
- Property subtype: Single Family Residence
Materials
- Brick
- Foundation: Unknown
- Roof: Asphalt Shingle
Utilities & green energy
- Sewer: Sewer
- Water: Unknown
Community & HOA
Community
- Security: Carbon Monoxide Detector(s), Smoke Detector(s)
Location
- Region: Brampton
Financial & listing details
- Annual tax amount: C$8,368
- Date on market: 11/13/2026
Price history
Price history is unavailable.
Public tax history
Tax history is unavailable.
Climate risks
Neighborhood: Sandringham
Nearby schools
GreatSchools rating
No schools nearby
We couldn't find any schools near this home.
Similar homes
- C$1,299,9008 bd4 ba-- sqft4 McFadden Dr, Brampton, ON L6Z 3H4For Sale
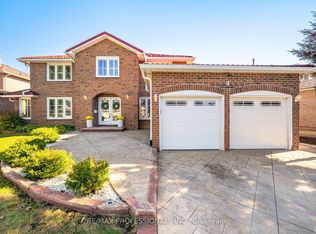 MLS ID #W14188680, RE/MAX PROFESSIONALS INC.. TRREB
- C$1,250,0007 bd5 ba-- sqft488 Father Tobin Rd, Brampton, ON L6R 0S6For Sale
 MLS ID #W14178578, HOMELIFE/MIRACLE REALTY LTD. TRREB
- C$1,075,0007 bd5 ba-- sqft25 Miramar St, Brampton, ON L6R 2S7For Sale
 MLS ID #W14178452, RE/MAX REAL ESTATE CENTRE INC.. TRREB
- C$1,250,0005 bd4 ba-- sqft92 Checkerberry Cres, Brampton, ON L6R 3P6For Sale
 MLS ID #W13858902, SWIFT GROUP REALTY LTD.. TRREB
