Look no further ! Incredible fully renovated 5 + 3 bedroom executive home approx 5000 Sq. Ft of living space boasting an exceptional LEGAL 3 bedroom basement apartment. Well planned income property with plenty of living space and 2nd laundry. Stunning home renovated top to bottom- approx. 300k spent over last 10 years. Reno kitchen, bathrooms- heated floors in upper bathrooms. smooth ceilings, Brazilian Cherry hardwood floors and porcelain tiles on both main and upper level. Upgraded staircase ,baseboards & trim. Interior & Exterior Pot lights galore . Windows, all doors , Metal roof, Inground sprinkler system, chimney, 8 camara security system. Main floor family room with custom built-ins & gas fireplace plus main floor den/office. Gas BBQ hookup . Stamped concrete drive , walkway and patio.
For sale
C$1,499,900
4 McFadden Dr, Brampton, ON L6Z 3H4
8beds
4baths
Single Family Residence
Built in ----
7,230 Square Feet Lot
$-- Zestimate®
C$--/sqft
C$-- HOA
What's special
Plenty of living spaceSmooth ceilingsBrazilian cherry hardwood floorsWindows all doorsMetal roofInground sprinkler systemGas bbq hookup
- 5 days
- 8
- 0
Zillow last checked:
Listing updated:
Listed by:
RE/MAX PROFESSIONALS INC.
Source: TRREB,MLS®#: W13802708 Originating MLS®#: Toronto Regional Real Estate Board
Originating MLS®#: Toronto Regional Real Estate BoardFacts & features
Interior
Bedrooms & bathrooms
- Bedrooms: 8
- Bathrooms: 4
Primary bedroom
- Level: Second
- Dimensions: 6.09 x 3.65
Bedroom
- Level: Basement
- Dimensions: 4.26 x 3.65
Bedroom
- Level: Basement
- Dimensions: 4.26 x 3.24
Bedroom
- Level: Basement
- Dimensions: 3.8 x 3.2
Bedroom 2
- Level: Second
- Dimensions: 3.65 x 3.35
Bedroom 3
- Level: Second
- Dimensions: 3.65 x 3.04
Bedroom 4
- Level: Second
- Dimensions: 4.08 x 3.65
Bedroom 5
- Level: Second
- Dimensions: 3.96 x 3.35
Den
- Level: Main
- Dimensions: 3.65 x 3.65
Dining room
- Level: Main
- Dimensions: 3.96 x 3.65
Family room
- Level: Main
- Dimensions: 5.66 x 3.65
Kitchen
- Level: Basement
- Dimensions: 5.8 x 3.53
Kitchen
- Level: Main
- Dimensions: 5.84 x 3.53
Living room
- Level: Main
- Dimensions: 5.79 x 3.96
Recreation
- Level: Basement
- Dimensions: 5.83 x 4.6
Heating
- Forced Air, Gas
Cooling
- Central Air
Features
- In-Law Suite
- Flooring: Accessory Apartment, Carpet Free
- Basement: Apartment,Separate Entrance
- Has fireplace: Yes
- Fireplace features: Family Room, Natural Gas
Interior area
- Living area range: 3000-3500 null
Video & virtual tour
Property
Parking
- Total spaces: 6
- Parking features: Private Double
- Has garage: Yes
Features
- Stories: 2
- Pool features: None
Lot
- Size: 7,230 Square Feet
- Features: Greenbelt/Conservation, Lake/Pond, Park, Public Transit, School, School Bus Route
Details
- Parcel number: 142300065
Construction
Type & style
- Home type: SingleFamily
- Property subtype: Single Family Residence
Materials
- Brick
- Foundation: Poured Concrete
- Roof: Asphalt Shingle
Utilities & green energy
- Sewer: Sewer
Community & HOA
Location
- Region: Brampton
Financial & listing details
- Annual tax amount: C$9,701
- Date on market: 9/18/2026
Price history
Price history is unavailable.
Public tax history
Tax history is unavailable.
Climate risks
Neighborhood: Heart Lake East
Nearby schools
GreatSchools rating
No schools nearby
We couldn't find any schools near this home.
Similar homes
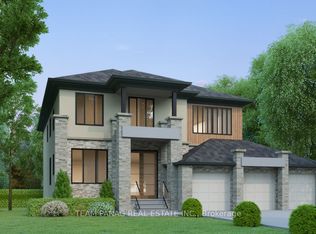
- C$1,497,7776 bd5 ba-- sqft10 Whitmore Ct, Brampton, ON L6Z 2A5For Sale
 MLS ID #W13748066, LOMBARD GROUP REAL ESTATE INC.. TRREB
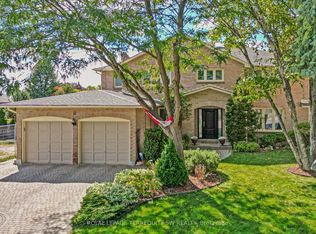
 - C$1,449,0007 bd5 ba-- sqft24 Quintessa Trl, Brampton, ON L6R 2V4For Sale
 MLS ID #W13818982, RE/MAX GOLD REALTY INC.. TRREB
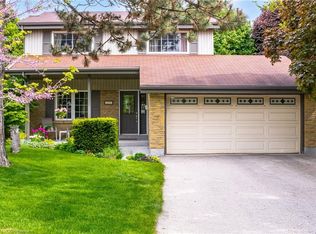
 - C$1,549,9996 bd5 ba-- sqft7 Stonegate Dr, Brampton, ON L6Z 3L7For Sale
 MLS ID #W13795644, THE AGENCY. TRREB
 - C$1,299,0008 bd6 ba-- sqft48 Game Creek Cres, Brampton, ON L7A 0K3For Sale
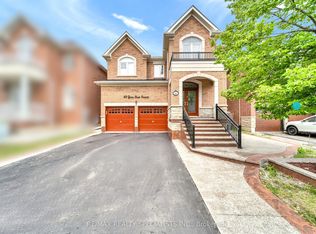 MLS ID #W13807058, RE/MAX REALTY SPECIALISTS INC.. TRREB
