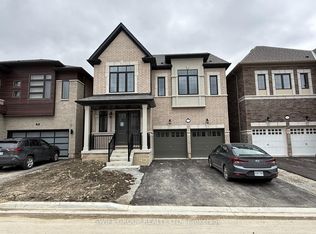
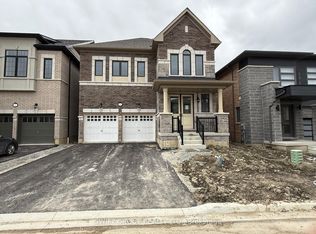
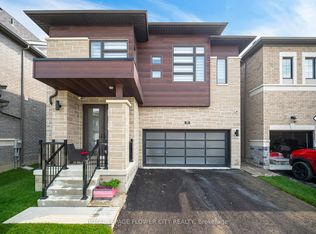
A Regal Crest Built Residence Highlighting Modern Design, Premium Craftsmanship, And Contemporary Appeal, Just Two Years Old. Main Floor Features Separate Living And Dining Rooms, A Family Room At The Rear Of The Home With Fireplace, And A Modern Open-Concept Kitchen With Breakfast Area. Convenient Laundry Room With Garage Access And A Stylish 2-Pc Powder Room Complete The Main Level. Upper Floor Boasts Hardwood Flooring Throughout, An Elegant Master Bedroom With A Renovated 5-Pc Ensuite Featuring Updated Shower And Vanity, And 8-Foot Ceilings For A Bright, Airy Feel. Second And Third Bedrooms Enjoy A Beautiful Jack And Jill Bathroom With Double Closets, While The Fourth Bedroom Offers Its Own Combined Washroom With Shower. All Bedrooms Showcase Large Windows And Generous Closet Space. The Basement Features A Separate Entrance Leading To A Fully Finished Legal Two-Bedroom Apartment With A Spacious Open-Concept Living, Kitchen, And Dining Area With A Walk-Out To The Yard And A Large Window, Plus An Additional Separate One-Bedroom Unit Offering Exceptional Potential For Extended Family Use. A Two-Car Garage And A Large Driveway Provide Ample Parking. Enhanced Security With Surveillance Cameras Strategically Placed Throughout The Entire Home. A Park Located Directly In Front Of The Home, With A Beautiful Walking Trail And Ravine Behind The Property Offering A Scenic Lookout. Ideally Situated Near To Top Schools, Parks, Shopping, Transit, And Everyday Essentials, This Remarkable Property Provides Refined Living, Versatility, And A Truly Sought-After Lifestyle.
For sale
C$1,499,000
39 Goodview Dr, Brampton, ON L6R 4C3
8beds
6baths
Single Family Residence
Built in ----
4,055 Square Feet Lot
$-- Zestimate®
C$--/sqft
C$-- HOA
What's special
Modern designPremium craftsmanshipContemporary appealElegant master bedroomWalk-out to the yardAdditional separate one-bedroom unitTwo-car garage
- 4 hours
- 1
- 0
Zillow last checked:
Listing updated:
Listed by:
RE/MAX REAL ESTATE CENTRE INC.
Source: TRREB,MLS®#: W14027486 Originating MLS®#: Toronto Regional Real Estate Board
Originating MLS®#: Toronto Regional Real Estate BoardFacts & features
Interior
Bedrooms & bathrooms
- Bedrooms: 8
- Bathrooms: 6
Heating
- Forced Air, Gas
Cooling
- Central Air
Features
- In-Law Capability
- Flooring: Carpet Free
- Basement: Full,Finished,Separate Entrance,Apartment
- Has fireplace: Yes
Interior area
- Living area range: 3000-3500 null
Video & virtual tour
Property
Parking
- Total spaces: 4
- Parking features: Garage Door Opener
- Has garage: Yes
Features
- Stories: 2
- Pool features: None
Lot
- Size: 4,055 Square Feet
Details
- Parcel number: 142252403
Construction
Type & style
- Home type: SingleFamily
- Property subtype: Single Family Residence
Materials
- Brick, Concrete
- Foundation: Concrete
- Roof: Asphalt Shingle
Utilities & green energy
- Sewer: Sewer
Community & HOA
Location
- Region: Brampton
Financial & listing details
- Annual tax amount: C$12,163
- Date on market: 10/13/2026
Price history
Price history is unavailable.
Public tax history
Tax history is unavailable.
Climate risks
Neighborhood: Countryside Villages
Nearby schools
GreatSchools rating
No schools nearby
We couldn't find any schools near this home.

Similar homes
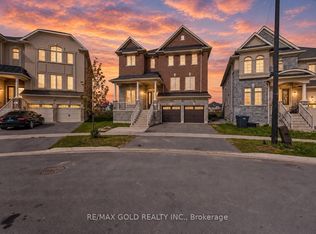
- C$1,499,0005 bd5 ba-- sqft24 Jenwood Cres, Brampton, ON L6R 4C6For Sale
 MLS ID #W13876772, RE/MAX GOLD REALTY INC.. TRREB
 - C$1,650,0005 bd4 ba-- sqft5 Pinecone Way E, Brampton, ON L6R 1N5For Sale
 MLS ID #W14007642, ROYAL LEPAGE ELITE REALTY. TRREB
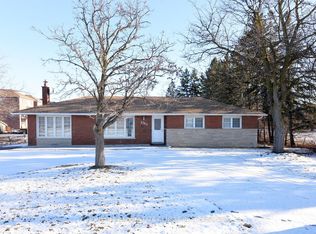
 - C$1,799,9005 bd2 ba-- sqft1741 Countryside Dr, Brampton, ON L6R 0B7For Sale
 MLS ID #W13862158, HOMELIFE REAL ESTATE CENTRE INC.. TRREB
 - C$1,499,9006 bd6 ba-- sqft36 Icon St S, Brampton, ON L6R 4G1For Sale
 MLS ID #W13015034, ROYAL LEPAGE FLOWER CITY REALTY. TRREB
