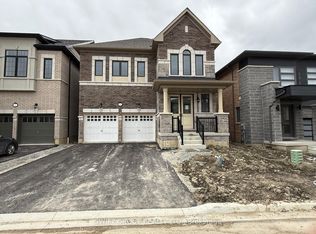
Welcome to 45 Keyworth Crescent, Brampton! Discover this immaculately maintained, like-new 2,314 sq. ft. home, built in 2025 and ideally situated on a desirable corner lot in one of Brampton's prime locations. From the moment you arrive, the home makes an impressive statement with its grand exterior presence, larger entry doorways, spacious porch, and attractive curb appeal. Step inside to a bright, spacious and thoughtfully designed layout featuring high ceilings on the main floor and an exceptional flow from room to room. The open and inviting design provides the perfect setting for both everyday family living and entertaining guests. The beautifully appointed kitchen is a standout, featuring brand-new stainless-steel appliances, elegant quartz countertops, and a convenient walkout to the backyard deck-creating a seamless connection between indoor and outdoor living. The generous living and dining areas provide plenty of space for hosting family and friends. Upstairs, you'll find large, comfortable four bedrooms, along with the convenience of a second-floor laundry, making everyday living effortless. The home offers three bathrooms, providing functionality and comfort for the entire family. The property also features a separate side entrance leading to the basement stairs, offering excellent flexibility for future use, additional living space, or storage. Located close to shopping, schools, major highways(410 & 427), parks, amenities, and the hospital, this home combines modern living with exceptional convenience. With its new construction, premium finishes, spacious layout, corner-lot positioning, and immaculate presentation, this is a home that truly needs to be seen to be appreciated. A fantastic opportunity to own a beautiful, move-in-ready home in a highly sought-after Brampton location. Don't miss the opportunity to make 45 Keyworth Crescent your new home!
For sale
C$1,099,000
45 Keyworth Cres, Brampton, ON L6R 4G3
4beds
3baths
Single Family Residence
Built in ----
3,510 Square Feet Lot
$-- Zestimate®
C$--/sqft
C$-- HOA
What's special
Desirable corner lotGrand exterior presenceLarger entry doorwaysSpacious porchAttractive curb appealOpen and inviting designBeautifully appointed kitchen
- 2 days
- 6
- 0
Zillow last checked:
Listing updated:
Listed by:
PROSENSE REALTY
Source: TRREB,MLS®#: W13818310 Originating MLS®#: Toronto Regional Real Estate Board
Originating MLS®#: Toronto Regional Real Estate BoardFacts & features
Interior
Bedrooms & bathrooms
- Bedrooms: 4
- Bathrooms: 3
Bedroom 2
- Level: Second
- Dimensions: 3.74 x 3.1
Bedroom 4
- Level: Second
- Dimensions: 3.04 x 3.38
Other
- Level: Main
- Dimensions: 4.17 x 3.75
Heating
- Forced Air, Gas
Cooling
- Central Air
Appliances
- Included: Water Heater
Features
- ERV/HRV
- Basement: Unfinished
- Has fireplace: No
Interior area
- Living area range: 2000-2500 null
Video & virtual tour
Property
Parking
- Total spaces: 3
- Parking features: Private, Garage Door Opener
- Has garage: Yes
Features
- Stories: 2
- Patio & porch: Deck, Porch
- Pool features: None
Lot
- Size: 3,510 Square Feet
- Features: Hospital, Library, Park, Place Of Worship, Public Transit, School, Irregular Lot
Details
- Parcel number: 142252368
Construction
Type & style
- Home type: SingleFamily
- Property subtype: Single Family Residence
Materials
- Brick, Stone
- Foundation: Poured Concrete
- Roof: Asphalt Shingle
Utilities & green energy
- Sewer: Sewer
Community & HOA
Location
- Region: Brampton
Financial & listing details
- Annual tax amount: C$3,662
- Date on market: 9/23/2026
Price history
Price history is unavailable.
Public tax history
Tax history is unavailable.
Climate risks
Neighborhood: Countryside Villages
Nearby schools
GreatSchools rating
No schools nearby
We couldn't find any schools near this home.


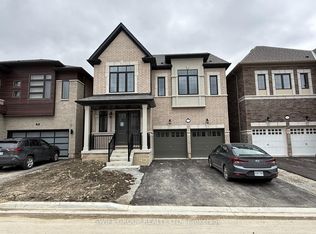
Similar homes
- C$1,049,0004 bd4 ba-- sqft124 Watsonbrook Dr, Brampton, ON L6R 0R4For Sale
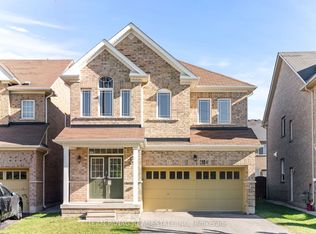 MLS ID #W13829064, TEAM PANAG REAL ESTATE INC.. TRREB
 - C$1,269,0004 bd4 ba-- sqft15 Puffin Cres, Brampton, ON L6R 4C4For Sale
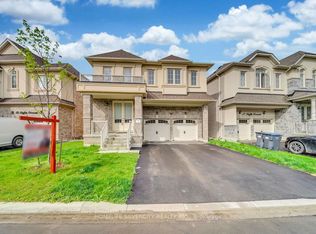 MLS ID #W13821112, HOMELIFE SILVERCITY REALTY INC.. TRREB
 - C$999,0004 bd3 ba-- sqft61 Sugarcane Ave, Brampton, ON L6R 0E6For Sale
 MLS ID #W13826650, RE/MAX REALTY SERVICES INC.. TRREB
 - C$1,069,9994 bd4 ba-- sqft33 Tiger Cres, Brampton, ON L6R 4C1For Sale
 MLS ID #W13792414, RE/MAX GOLD REALTY INC.. TRREB
