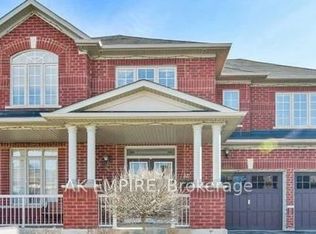
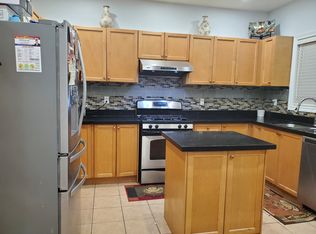
Legal 2-Bedroom Basement Apartment! This spacious home offers 4+2 bedrooms and 5 bathrooms. Features include a double-door entry, two primary bedrooms on the second floor, and no homes directly behind, backing onto a primary school. Enjoy a private backyard with concrete at the front, side and backyard, including a walkway leading to the separate basement entrance. The legal basement apartment includes appliances and separate laundry facilities. Hardwood flooring throughout the main and second levels, blinds on the main and second floors, an electric fireplace and a designer feature wall in the living room. The kitchen features quartz countertops, a large island, cabinetry and appliances, along with a spacious eat-in area. The primary bedroom includes his and hers walk-in closets and a 3-piece ensuite with double sinks, soaker tub and separate shower. Conveniently located in a sought-after neighborhood close to schools, amenities and more.
For sale
C$1,299,999
11 Kistler St, Brampton, ON L6R 0P7
6beds
5baths
Single Family Residence
Built in ----
3,428 Square Feet Lot
$-- Zestimate®
C$--/sqft
C$-- HOA
What's special
Double-door entryPrivate backyardElectric fireplaceKitchen features quartz countertopsLarge islandCabinetry and appliancesSpacious eat-in area
- 47 days
- 6
- 0
Zillow last checked:
Listing updated:
Listed by:
HOMELIFE G1 REALTY INC.
Source: TRREB,MLS®#: W13720160 Originating MLS®#: Toronto Regional Real Estate Board
Originating MLS®#: Toronto Regional Real Estate BoardFacts & features
Interior
Bedrooms & bathrooms
- Bedrooms: 6
- Bathrooms: 5
Primary bedroom
- Level: Second
- Dimensions: 5.94 x 3.35
Bedroom
- Level: Basement
- Dimensions: 3.55 x 2.99
Bedroom 2
- Level: Second
- Dimensions: 5.18 x 3.2
Bedroom 3
- Level: Second
- Dimensions: 4.16 x 3.86
Bedroom 4
- Level: Second
- Dimensions: 3.86 x 3.14
Bedroom 5
- Level: Basement
- Dimensions: 3.63 x 5.76
Breakfast
- Level: Main
- Dimensions: 4357 x 2.64
Dining room
- Level: Main
- Dimensions: 6.7 x 3.86
Family room
- Level: Main
- Dimensions: 4.57 x 3.86
Kitchen
- Level: Main
- Dimensions: 4.57 x 2.43
Living room
- Level: Main
- Dimensions: 6.7 x 3.86
Heating
- Forced Air, Electric
Cooling
- Central Air
Appliances
- Included: Built-In Oven, Countertop Range, Water Heater
Features
- Flooring: Carpet Free
- Basement: Apartment,Separate Entrance
- Has fireplace: Yes
- Fireplace features: Electric, Family Room
Interior area
- Living area range: 2500-3000 null
Property
Parking
- Total spaces: 6
- Parking features: Private Double
- Has garage: Yes
Features
- Stories: 2
- Pool features: None
Lot
- Size: 3,428 Square Feet
- Features: Fenced Yard
Details
- Additional structures: Shed
- Parcel number: 142237218
Construction
Type & style
- Home type: SingleFamily
- Property subtype: Single Family Residence
Materials
- Brick, Brick Front
- Foundation: Concrete
- Roof: Asphalt Shingle
Utilities & green energy
- Sewer: Sewer
Community & HOA
Community
- Security: Carbon Monoxide Detector(s), Smoke Detector(s)
Location
- Region: Brampton
Financial & listing details
- Annual tax amount: C$8,422
- Date on market: 8/27/2026
Price history
Price history is unavailable.
Public tax history
Tax history is unavailable.
Climate risks
Neighborhood: Sandringham
Nearby schools
GreatSchools rating
No schools nearby
We couldn't find any schools near this home.

Similar homes
- C$1,299,0006 bd4 ba-- sqft59 Haviland Cir, Brampton, ON L6R 0T7For Sale
 MLS ID #W13611744, iCloud Realty Ltd.. TRREB
 - C$1,199,9006 bd4 ba-- sqft60 Swales Cres, Brampton, ON L6R 0H7For Sale
 MLS ID #W13144348, RE/MAX GOLD REALTY INC.. TRREB
 - C$1,099,0006 bd5 ba-- sqft41 Cape Dorset Cres, Brampton, ON L6R 3K9For Sale
 MLS ID #W13869454, ROYAL LEPAGE FLOWER CITY REALTY. TRREB
 - C$1,275,0007 bd6 ba-- sqft20 Himalaya St, Brampton, ON L6R 2L8For Sale
 MLS ID #W13601742, HOMELIFE/RESPONSE REALTY INC.. TRREB
