Welcome to 6 Canarygrass Dr, Brampton-where space, smart living, and built-in income come together in one exceptional opportunity. This meticulously maintained detached home offers nearly 3,000 sq ft of above-grade living space, complemented by a fully finished 1,135 sq ft legal in-law suite. The bright basement apartment features three bedrooms, a separate entrance, and a full second kitchen, currently generating approximately $3,000 per month-an ideal setup for homeowners seeking mortgage support or investors focused on strong cash flow. The main level is designed for comfortable family living, showcasing hardwood flooring, second-floor laminate, pot lights throughout, and fresh paint (2025), along with custom closet organizers for added functionality. Thoughtful upgrades include a new washer and dryer (2023), attic insulation (2020), updated caulking (2021), duct cleaning (2022), and water-saving toilets (2018), all contributing to long-term efficiency. Smart home features such as an Ecobee thermostat, security cameras, and a hardwired alarm system provide added convenience and peace of mind. Additional highlights include a central vacuum, humidifier, upgraded 200 AMP electrical panel (2017), a low-maintenance concrete backyard, and a cozy gas fireplace. Major components include a fibreglass roof (2014), a well-maintained furnace and A/C, serviced garage door (2020), and foundation waterproofing with a 20-year warranty, while the owned hot water tank (2017) eliminates rental costs. Ideally located just a 2-minute walk to Stanley Mills Public School and Sunny View Middle School, with easy access to highways, transit, grocery stores, Indian restaurants, places of worship, parks, and community centres, this home delivers a rare blend of space, stability, and income potential in one of Brampton's most desirable neighbourhoods."Virtual Staged"
Sold for $1,150,000
C$1,150,000
6 Canarygrass Dr, Brampton, ON L6R 3C4
7beds
2,975sqft
Single Family Residence, Residential
Built in 2003
4,424 Square Feet Lot
$-- Zestimate®
C$387/sqft
C$4,046 Estimated rent
Home value
Not available
Estimated sales range
Not available
Not available
Owner options
List your home for rent
C$4,046/mo
Rent Zestimate®
Find your next renter with Zillow Rental Manager. Plus, with online applications, you can quickly screen prospective tenants – for free.
C$4,046/mo
Rent Zestimate®
Refinance and save
C$4,862/mo
Est. payment
Refinancing to a lower rate could help reduce your monthly payments and save thousands over the life of the loan.
C$4,862/mo
Est. payment
Explore your selling options
Work with a Zillow partner agent
Leverage their expertise and Zillow's premium Showcase listings to get your home seen by more buyers.
Get startedList with your own agent
Get your home in front of millions of buyers by listing it on Zillow.
Learn how to do itSell it yourself
Take full control of how buyers see your home on Zillow by listing For Sale by Owner (FSBO).
List your homeWhat's special
Bright basement apartmentSeparate entranceHardwood flooringSecond-floor laminatePot lights throughoutCustom closet organizersEcobee thermostat
Zillow last checked:
Listing updated:
Listed by:
Suresh Kangayampalayam Manian, Broker,
RE/MAX Twin City Realty Inc.,
Souparnika Aravindh Babu, Salesperson,
RE/MAX TWIN CITY REALTY INC.
Source: ITSO,MLS®#: 40838608Originating MLS®#: Cornerstone Association of REALTORS®
Facts & features
Interior
Bedrooms & bathrooms
- Bedrooms: 7
- Bathrooms: 5
- Full bathrooms: 4
- 1/2 bathrooms: 1
- Main level bathrooms: 1
Bedroom
- Level: Second
Bedroom
- Level: Second
Other
- Level: Second
Bedroom
- Level: Second
Bedroom
- Level: Basement
Bedroom
- Level: Basement
Bedroom
- Level: Basement
Bathroom
- Features: 2-Piece
- Level: Main
Bathroom
- Features: 4-Piece
- Level: Second
Bathroom
- Features: 3-Piece
- Level: Second
Bathroom
- Features: 3-Piece
- Level: Basement
Bathroom
- Features: 3-Piece
- Level: Basement
Breakfast room
- Level: Main
Dining room
- Level: Main
Family room
- Level: Main
Foyer
- Level: Main
Kitchen
- Level: Main
Kitchen
- Level: Basement
Laundry
- Level: Second
Laundry
- Level: Basement
Living room
- Level: Main
Sitting room
- Level: Basement
Utility room
- Level: Basement
Heating
- Fireplace-Gas
Cooling
- Central Air
Appliances
- Included: Water Heater Owned, Water Purifier, Dishwasher, Dryer, Gas Stove, Microwave, Range Hood, Refrigerator, Stove, Washer
- Laundry: Lower Level, Upper Level
Features
- Central Vacuum, Auto Garage Door Remote(s), In-Law Floorplan, Upgraded Insulation
- Basement: Separate Entrance,Full,Finished
- Number of fireplaces: 1
- Fireplace features: Gas
Interior area
- Total structure area: 4,110
- Total interior livable area: 2,975 sqft
- Finished area above ground: 2,975
- Finished area below ground: 1,135
Property
Parking
- Total spaces: 6
- Parking features: Attached Garage, Garage Door Opener, Asphalt, Private Drive Double Wide
- Attached garage spaces: 2
- Uncovered spaces: 4
Features
- Stories: 2
- Fencing: Full
- Frontage type: West
- Frontage length: 50.10
Lot
- Size: 4,424 Square Feet
- Dimensions: 50.1 x 88.32
- Features: Urban, Irregular Lot, Arts Centre, Business Centre, Hospital, Library, Major Anchor, Park, Playground Nearby, Public Transit, Schools, Shopping Nearby
Details
- Parcel number: 142234852
- Zoning: R1C
Construction
Type & style
- Home type: SingleFamily
- Property subtype: Single Family Residence, Residential
Materials
- Brick Veneer
- Foundation: Poured Concrete
- Roof: Asphalt Shing, Fiberglass
Condition
- 16-30 Years
- New construction: No
- Year built: 2003
Utilities & green energy
- Sewer: Sewer (Municipal)
- Water: Municipal
Community & HOA
Community
- Security: Carbon Monoxide Detector, Smoke Detector, Alarm System, Carbon Monoxide Detector(s), Monitored, Security System, Smoke Detector(s)
Location
- Region: Brampton
Financial & listing details
- Price per square foot: C$387/sqft
- Annual tax amount: C$7,980
- Date on market: 6/10/2026
- Inclusions: Carbon Monoxide Detector, Central Vac, Dishwasher, Dryer, Garage Door Opener, Gas Stove, Microwave, Range Hood, Refrigerator, Smoke Detector, Stove, Washer
Price history
| Date | Event | Price |
|---|---|---|
| 7/23/2026 | Sold | C$1,150,000C$387/sqft |
Source: ITSO #40838608 Report a problem | ||
Public tax history
Tax history is unavailable.
Neighborhood: Sandringham
Nearby homes
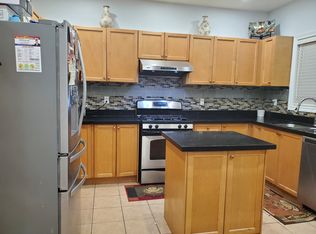
- C$--4 bd3 ba2.8k sqft302 Sunny Meadow Blvd #2, Brampton, ON L6R3C3Off Market
- C$--4 bd3 ba2.8k sqft302 Sunny Meadow Blvd, Brampton, ON L6R3C3Off Market
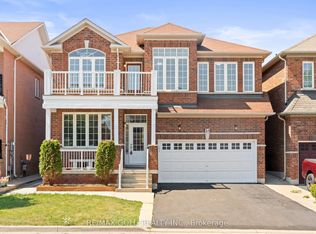
- C$1,139,9006 bd4 ba-- sqft54 Blazing Star Dr, Brampton, ON L6R3E7For Sale
- C$999,0006 bd4 ba-- sqft50 Blazing Star Dr, Brampton, ON L6R3E7For Sale

- C$1,191,0007 bd4 ba-- sqft39 Kistler St, Brampton, ON L6R0P9For Sale
- C$1,299,0008 bd5 ba-- sqft7 Chapparal Dr, Brampton, ON L6R3C5For Sale
- C$--1 bd1 ba600 sqft24 Citronella Ln #BASEMENT, Brampton, ON L6R3E8Off Market
- C$1,299,9996 bd5 ba-- sqft11 Kistler St, Brampton, ON L6R0P7For Sale
Nearby schools
GreatSchools rating
No schools nearby
We couldn't find any schools near this home.
Schools provided by the listing agent
- Elementary: Stanley Mills Public School
Source: ITSO. This data may not be complete. We recommend contacting the local school district to confirm school assignments for this home.
- Ontario
- Peel Regional Municipality
- Brampton
- L6R 3C4
- Sandringham
- 6 Canarygrass Dr
