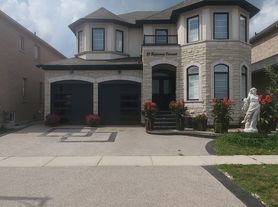
Beautiful 3,100+ sq. ft. detached home in a sought-after area. Features double-door entrance, hardwood floors, curved cherry wood staircase,9-ft ceilings, pot lights, separate living, dining and family rooms, and main-floor den. Spacious kitchen with built-in appliances, quartz countertops and walkout to patio. Primary bedroom with two walk- in closets and luxurious ensuite, plus four additional bedrooms with bathroom access. Landscaped yard, oversized driveway with no sidewalk. Close to schools, highways, shopping and amenities. Basement excluded for landlord's personal/storage use.
House for rent
Singlefamily
Available now
Air conditioner, central air
Ensuite laundry
4 Parking spaces parking
Forced air, natural gas
What's special
Double-door entranceHardwood floorsCurved cherry wood staircasePot lightsMain-floor denSpacious kitchenBuilt-in appliances
- 3 days |
- -- |
- -- |
Zillow last checked:
Listing updated:
Travel times

Let’s turn your rent into credit progress
Build credit history with every on-time payment and get credit for the payment you’re already making.
Facts & features
Interior
Bedrooms & bathrooms
- Bedrooms: 5
- Bathrooms: 4
- Full bathrooms: 4
Heating
- Forced Air, Natural Gas
Cooling
- Air Conditioner, Central Air
Appliances
- Included: Oven
- Laundry: Ensuite
Features
- Flooring: Carpet Free
- Has basement: Yes
- Has fireplace: Yes
Property
Parking
- Total spaces: 4
- Details: Contact manager
Features
- Stories: 2
- Exterior features: Basement
- Pool features: Contact manager
Construction
Type & style
- Home type: SingleFamily
- Property subtype: SingleFamily
Materials
- Roof: Asphalt Shingle
Community & HOA
Location
- Region: Brampton
Financial & listing details
- Lease term: Contact For Details
Nearby apartments for rent


Neighborhood: Sandringham
Nearby schools
GreatSchools rating
No schools nearby
We couldn't find any schools near this home.