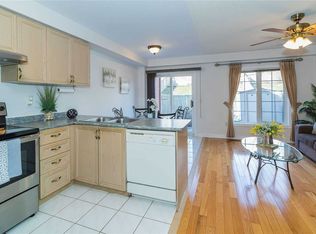
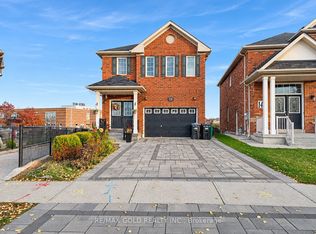
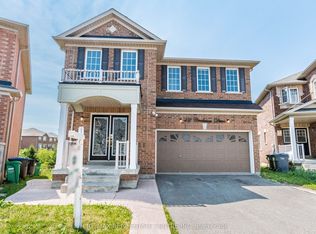
Beautiful And Spacious Family Home Featuring A Functional Layout In A Highly Desirable Neighborhood. The Main Floor Offers A Bright Living Room At The Front Of The Home, A Private Office, A Convenient 2-Piece Powder Room, Main Floor Laundry With Garage Access, A Separate Dining Room, And A Family Room With A Cozy Gas Fireplace. The Upgraded Kitchen Features Granite Countertops And A Glass Backsplash. Separate Entrance To The Basement And Garage Provides Easy Accessibility. The Upper Level Features Maple Flooring Throughout, An Open-To-Above Front Foyer, A Large Linen Closet With Maple Doors, And Four Spacious Bedrooms. The Primary Bedroom Is Located At The Back Of The Home And Offers A Walk-In Closet And A Luxurious 5-Piece Ensuite. The Second Bedroom Features Its Own Full Ensuite Bathroom. The Third And Fourth Bedrooms Are Connected By A Jack-And-Jill Bathroom, While The Third Bedroom Also Includes Two Large Closets. The Professionally Finished Basement Features A Self-Contained Two-Bedroom Apartment With A Full Bathroom, Open-Concept Kitchen And Living Area, Separate Entrance By The Builder, Additional 1 Bedroom Storage Area, Cold Room And Furnace Room. Parking For Up To 6 Vehicles Including A Huge Driveway. A Fantastic Opportunity For Large Families Or Investors Seeking Additional Income Potential.
For sale
C$1,075,000
25 Miramar St, Brampton, ON L6R 2S7
7beds
5baths
Single Family Residence
Built in ----
4,518 Square Feet Lot
$-- Zestimate®
C$--/sqft
C$-- HOA
What's special
Private officeSeparate dining roomOpen-to-above front foyerFour spacious bedrooms
- 4 days
- 18
- 0
Zillow last checked:
Listing updated:
Listed by:
RE/MAX REAL ESTATE CENTRE INC.
Source: TRREB,MLS®#: W14178452 Originating MLS®#: Toronto Regional Real Estate Board
Facts & features
Interior
Bedrooms & bathrooms
- Bedrooms: 7
- Bathrooms: 5
Primary bedroom
- Description: Primary Bedroom
- Level: Second
- Area: 23.52 Square Meters
- Area source: Other
- Dimensions: 5.94 x 3.96
Bedroom 2
- Description: Bedroom 2
- Level: Second
- Area: 14.67 Square Meters
- Area source: Other
- Dimensions: 4.42 x 3.32
Bedroom 3
- Description: Bedroom 3
- Level: Second
- Area: 18.1 Square Meters
- Area source: Other
- Dimensions: 4.57 x 3.96
Bedroom 4
- Description: Bedroom 4
- Level: Second
- Area: 12.86 Square Meters
- Area source: Other
- Dimensions: 3.84 x 3.35
Breakfast
- Description: Breakfast
- Level: Main
- Area: 13.94 Square Meters
- Area source: Other
- Dimensions: 4.57 x 3.05
Den
- Description: Den
- Level: Main
- Area: 9.01 Square Meters
- Area source: Other
- Dimensions: 3.29 x 2.74
Dining room
- Description: Dining Room
- Level: Main
- Area: 13.87 Square Meters
- Area source: Other
- Dimensions: 4.14 x 3.35
Family room
- Description: Family Room
- Level: Main
- Area: 16.31 Square Meters
- Area source: Other
- Dimensions: 4.87 x 3.35
Kitchen
- Description: Kitchen
- Level: Basement
- Area: 15.65 Square Meters
- Area source: Other
- Dimensions: 5.71 x 2.74
Kitchen
- Description: Kitchen
- Level: Main
- Area: 13.94 Square Meters
- Area source: Other
- Dimensions: 4.57 x 3.05
Living room
- Description: Living Room
- Level: Main
- Area: 14.27 Square Meters
- Area source: Other
- Dimensions: 4.26 x 3.35
Recreation
- Description: Recreation
- Level: Basement
- Area: 12.95 Square Meters
- Area source: Other
- Dimensions: 4.26 x 3.04
Heating
- Forced Air, Gas
Cooling
- Central Air
Features
- Central Vacuum
- Basement: Finished,Separate Entrance
- Has fireplace: Yes
Interior area
- Living area range: 2500-3000 null
Video & virtual tour
Property
Parking
- Total spaces: 6
- Parking features: Private Double
- Has attached garage: Yes
Features
- Stories: 2
- Pool features: None
Lot
- Size: 4,518 Square Feet
- Features: Hospital, Place Of Worship, Public Transit, Rec./Commun.Centre, School
Details
- Additional structures: Garden Shed
- Parcel number: 142261691
Construction
Type & style
- Home type: SingleFamily
- Property subtype: Single Family Residence
Materials
- Brick
- Foundation: Concrete
- Roof: Asphalt Shingle
Utilities & green energy
- Sewer: Sewer
Community & HOA
Location
- Region: Brampton
Financial & listing details
- Annual tax amount: C$7,636
- Date on market: 11/13/2026
Price history
Price history is unavailable.
Public tax history
Tax history is unavailable.
Climate risks
Neighborhood: Sandringham
Nearby schools
GreatSchools rating
No schools nearby
We couldn't find any schools near this home.
Similar homes
- C$1,050,0006 bd4 ba-- sqft2 Checkerberry Cres, Brampton, ON L6R 2T2For Sale
 MLS ID #W14096944, CENTURY 21 PEOPLE`S CHOICE REALTY INC.. TRREB
- C$1,039,9906 bd4 ba-- sqft34 New Hampshire Ct, Brampton, ON L6S 0B9For Sale
 MLS ID #W14178556, ROYAL LEPAGE FLOWER CITY REALTY. TRREB
- C$1,274,9006 bd4 ba-- sqft42 W Cookview Dr, Brampton, ON L6R 3T6For Sale
 MLS ID #W14180388, RE/MAX REAL ESTATE CENTRE INC.. TRREB
- C$1,250,0007 bd5 ba-- sqft488 Father Tobin Rd, Brampton, ON L6R 0S6For Sale
 MLS ID #W14178578, HOMELIFE/MIRACLE REALTY LTD. TRREB
