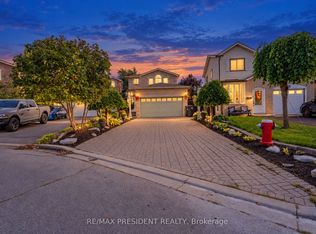
Legal Basement! Welcome To 57 Harbourtown Cres, A Sun-Filled 4 Bedroom Detached Home Tucked Away On A Quiet, Family-Friendly Street In Prestigious Lakelands Village, Brampton! The Legal Basement Offers Great Rental Income Potential Or The Perfect Space For Extended Family. Step Inside To 9 Ft Ceilings And Gleaming Hardwood Floors On The Main Level, Where A Bright Open Concept Living & Dining Area Is Bathed In Natural Light And Warmed By A Cozy Gas Fireplace, Ideal For Hosting Family & Friends. The Large Family Room Flows Into The Kitchen And Breakfast Area, Where You Can Walk Out To Your Own Private Backyard Oasis With A Large Deck, Storage And Plenty Of Space For Summer BBQs & Entertaining. Upstairs Are 4 Generously Sized Bedrooms With Laminate Flooring, Including A Spacious Primary Retreat With A Walk-In Closet & 4 Pc Ensuite. The Location Is Hard To Beat, Just Minutes To Hwy 410, GO Transit, Public Transit, Trinity Common Mall, Lakelands Plaza, Walmart, Home Depot, RONA, Shoppers Drug Mart, McDonald's, Grocery Stores, Restaurants & Everyday Amenities. This Home Brings Together Space, Comfort, Income Potential And Convenience, So Don't Miss Your Chance To Call It Yours! "Some Photos Have Been Virtually Staged."
For sale
C$999,900
57 Harbourtown Cres, Brampton, ON L6V 4P5
6beds
4baths
Single Family Residence
Built in ----
3,907 Square Feet Lot
$-- Zestimate®
C$--/sqft
C$-- HOA
What's special
Legal basementBathed in natural lightCozy gas fireplaceLarge family roomKitchen and breakfast areaPrivate backyard oasisLarge deck
- 7 days
- 16
- 5
Zillow last checked:
Listing updated:
Listed by:
RE/MAX GOLD REALTY INC.
Source: TRREB,MLS®#: W14125044 Originating MLS®#: Toronto Regional Real Estate Board
Facts & features
Interior
Bedrooms & bathrooms
- Bedrooms: 6
- Bathrooms: 4
Heating
- Forced Air, Gas
Cooling
- Central Air
Features
- Flooring: Carpet Free
- Basement: Apartment,Separate Entrance
- Has fireplace: Yes
- Fireplace features: Family Room
Interior area
- Living area range: 1500-2000 null
Property
Parking
- Total spaces: 6
- Parking features: Private
- Has attached garage: Yes
Features
- Stories: 2
- Pool features: None
Lot
- Size: 3,907 Square Feet
Details
- Parcel number: 141430734
Construction
Type & style
- Home type: SingleFamily
- Property subtype: Single Family Residence
Materials
- Brick
- Foundation: Brick
- Roof: Shingle
Utilities & green energy
- Sewer: Sewer
Community & HOA
Location
- Region: Brampton
Financial & listing details
- Annual tax amount: C$6,952
- Date on market: 10/28/2026
Price history
Price history is unavailable.
Public tax history
Tax history is unavailable.
Climate risks
Neighborhood: MADOC
Nearby schools
GreatSchools rating
No schools nearby
We couldn't find any schools near this home.

Similar homes
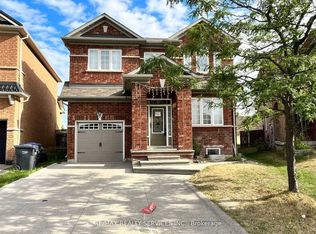
- C$964,9006 bd4 ba-- sqft38 Niagara Pl, Brampton, ON L6S 4Y9For Sale
 MLS ID #W14144354, PRIME REALTY SPECIALISTS INC.. TRREB
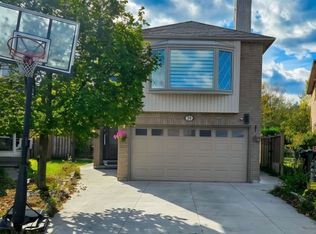
- C$949,0004 bd3 ba-- sqft49 Harbourtown Cres, Brampton, ON L6V 4P6For Sale
 MLS ID #W14111946, EXP REALTY. TRREB
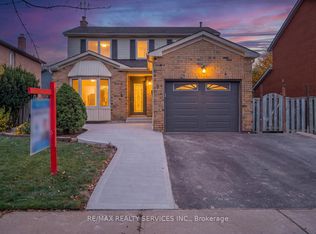
- C$950,0005 bd4 ba-- sqft5 Nimrod Cres W, Brampton, ON L6S 4T9For Sale
 MLS ID #W14114294, RE/MAX REALTY SERVICES INC.. TRREB
- C$999,9895 bd4 ba-- sqft9 Aster Ct, Brampton, ON L6V 3P1For Sale
 MLS ID #W13798354, CENTURY 21 PRESIDENT REALTY INC.. TRREB
