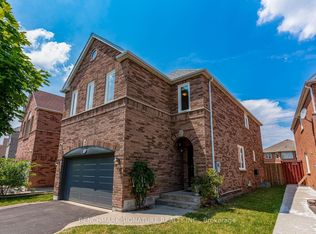
LOCATION! LUXURY! SPACE! * Welcome To This STUNNING, EXTENSIVELY UPGRADED GREENPARK BUILT DETACHED HOME Offering OVER 3,000 SQ. FT. ABOVE GRADE * Situated On A PREMIUM CORNER LOT In One Of Brampton's Most Desirable Neighbourhoods! * Impressive All-Brick Exterior W/Stone Accents & LUXURIOUS UPGRADED ENTRANCE! * Spacious Formal Living * Separate Family Room & Dining Room * MAIN FLOOR DEN W/POTENTIAL TO CONVERT INTO A BEDROOM, IDEAL FOR EXTENDED FAMILY OR MULTIGENERATIONAL LIVING! * Convenient Laundry W/Direct Garage Access! * SHOWSTOPPER RENOVATED CHEF'S KITCHEN W/Luxurious Marble Countertops & Backsplash, Modern Cabinetry, Stainless Steel Appliances, GAS STOVE * Ample Storage & Spacious Breakfast Area W/Walkout To Backyard! * 100% CARPET-FREE HOME! * Featuring Premium Hardwood Floors, Elegant Oak Staircase * NEW LAMINATE FLOORING ON 2ND FLOOR! * Upper Level Boasts 4 SPACIOUS BEDROOMS & 2 FULL BATHROOMS, Including A Huge Primary Retreat W/Walk In Closet & Private Ensuite! * UNFINISHED BASEMENT Offers Endless Possibilities, Including POTENTIAL TO CONVERT INTO A LEGAL BASEMENT APARTMENT FOR EXTRA RENTAL INCOME, SUBJECT TO MUNICIPAL APPROVALS & PERMITS! * BEAUTIFUL EXPOSED AGGREGATE CONCRETE On Driveway, Front Entrance & Backyard! * Perfect For Entertaining & Low Maintenance Living! * Double Car Garage * PRIME BRAMPTON LOCATION! Minutes To Brampton Civic Hospital, Trinity Common Mall, Bramalea City Centre, Schools, Parks, Shopping, Public Transit & Hwy 410! * PERFECT FOR LARGE & GROWING FAMILIES! A Rare Combination Of LUXURY, SPACE, STYLE & LOCATION! * TRUE PRIDE OF OWNERSHIP! MOVE IN & ENJOY! A MUST-SEE! BOOK YOUR PRIVATE SHOWING TODAY!
For sale
C$999,000
41 Bobcat St, Brampton, ON L6R 1C8
4beds
3baths
Single Family Residence
Built in ----
5,448 Square Feet Lot
$-- Zestimate®
C$--/sqft
C$-- HOA
What's special
Premium corner lotLuxurious upgraded entranceSpacious formal livingSeparate family roomDining roomModern cabinetryStainless steel appliances
- 13 hours
- 3
- 0
Zillow last checked:
Listing updated:
Listed by:
EXP REALTY
Source: TRREB,MLS®#: W14089476 Originating MLS®#: Toronto Regional Real Estate Board
Originating MLS®#: Toronto Regional Real Estate BoardFacts & features
Interior
Bedrooms & bathrooms
- Bedrooms: 4
- Bathrooms: 3
Primary bedroom
- Description: Primary Bedroom
- Level: Second
- Area: 37.4 Square Meters
- Area source: Other
- Dimensions: 6.80 x 5.50
Bedroom 2
- Description: Bedroom 2
- Level: Second
- Area: 24.42 Square Meters
- Area source: Other
- Dimensions: 6.60 x 3.70
Bedroom 3
- Description: Bedroom 3
- Level: Second
- Area: 17.5 Square Meters
- Area source: Other
- Dimensions: 5.00 x 3.50
Bedroom 4
- Description: Bedroom 4
- Level: Second
- Area: 12.58 Square Meters
- Area source: Other
- Dimensions: 3.70 x 3.40
Den
- Description: Den
- Level: Main
- Area: 10.37 Square Meters
- Area source: Other
- Dimensions: 3.40 x 3.05
Dining room
- Description: Dining Room
- Level: Main
- Area: 15.4 Square Meters
- Area source: Other
- Dimensions: 4.40 x 3.50
Family room
- Description: Family Room
- Level: Main
- Area: 20.9 Square Meters
- Area source: Other
- Dimensions: 5.50 x 3.80
Kitchen
- Description: Kitchen
- Level: Main
- Area: 27.6 Square Meters
- Area source: Other
- Dimensions: 6.00 x 4.60
Living room
- Description: Living Room
- Level: Main
- Area: 15.2 Square Meters
- Area source: Other
- Dimensions: 4.00 x 3.80
Heating
- Forced Air, Gas
Cooling
- Central Air
Features
- Flooring: Carpet Free
- Basement: Unfinished
- Has fireplace: Yes
- Fireplace features: Wood Burning
Interior area
- Living area range: 3000-3500 null
Video & virtual tour
Property
Parking
- Total spaces: 6
- Parking features: Private
- Has attached garage: Yes
Features
- Stories: 2
- Pool features: None
Lot
- Size: 5,448 Square Feet
- Features: Irregular Lot, Fenced Yard
Details
- Parcel number: 143050143
Construction
Type & style
- Home type: SingleFamily
- Property subtype: Single Family Residence
Materials
- Brick
- Foundation: Concrete
- Roof: Shingle
Details
- Builder name: GREENPARK
Utilities & green energy
- Sewer: Sewer
Community & HOA
Location
- Region: Brampton
Financial & listing details
- Annual tax amount: C$7,576
- Date on market: 10/16/2026
Price history
Price history is unavailable.
Public tax history
Tax history is unavailable.
Climate risks
Neighborhood: Sandringham
Nearby schools
GreatSchools rating
No schools nearby
We couldn't find any schools near this home.

Similar homes
- C$1,069,0005 bd3 ba-- sqft690 Peter Robertson Blvd, Brampton, ON L6R 1L7For Sale
 MLS ID #W13872570, RE/MAX GOLD REALTY INC.. TRREB
 - C$899,9004 bd4 ba-- sqft171 Fernforest Dr, Brampton, ON L6R 1L7For Sale
 MLS ID #W13840338, RE/MAX GOLD REALTY INC.. TRREB
 - C$1,049,0004 bd3 ba-- sqft36 Twisted Oak St, Brampton, ON L6R 1T1For Sale
 MLS ID #W13826844, BENCHMARK SIGNATURE REALTY INC.. TRREB
 - C$1,069,7004 bd3 ba-- sqft84 Softneedle Ave, Brampton, ON L6R 1L2For Sale
 MLS ID #W13726516, ROYAL LEPAGE CERTIFIED REALTY. TRREB
