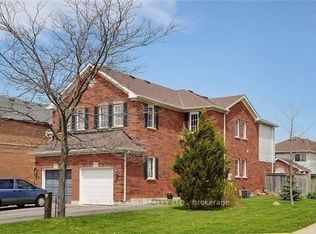
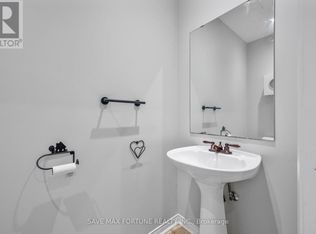
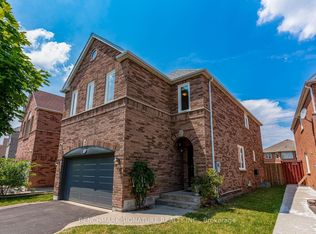
Absolutely stunning 4-bedroom, 3-bathroom, semi-detached home with 3-car parking in one of Brampton's most desirable areas, Main floor features a spacious living/dining room, open-concept kitchen with stainless steel appliances, backsplash, breakfast bar, and ceramic floors. Separate family room with walk-out to backyard, dining area, powder room, and large windows for natural light. Second floor offers a primary bedroom with 4-pc ensuite and walk-in closet, plus 3 additional bedrooms with closets and windows sharing a 3-pc bath. Finished basement. Direct garage access. Prime location close to schools, parks, shopping, transit & major highways!
For sale
C$829,000
120 Bunchberry Way, Brampton, ON L6R 2E7
4beds
3baths
Single Family Residence
Built in ----
2,452 Square Feet Lot
$-- Zestimate®
C$--/sqft
C$-- HOA
What's special
Open-concept kitchenStainless steel appliancesBreakfast barCeramic floorsWalk-in closetFinished basementDirect garage access
- 3 days
- 13
- 0
Zillow last checked:
Listing updated:
Listed by:
RE/MAX CROSSROADS REALTY INC.
Source: TRREB,MLS®#: W13809062 Originating MLS®#: Toronto Regional Real Estate Board
Originating MLS®#: Toronto Regional Real Estate BoardFacts & features
Interior
Bedrooms & bathrooms
- Bedrooms: 4
- Bathrooms: 3
Heating
- Forced Air, Gas
Cooling
- Central Air
Appliances
- Included: Water Heater
Features
- Central Vacuum
- Basement: Finished,Partially Finished
- Has fireplace: No
Interior area
- Living area range: 1500-2000 null
Property
Parking
- Total spaces: 3
- Parking features: Available, Private, Garage Door Opener
- Has garage: Yes
Features
- Stories: 2
- Pool features: None
Lot
- Size: 2,452 Square Feet
Details
- Parcel number: 143080985
Construction
Type & style
- Home type: SingleFamily
- Property subtype: Single Family Residence
Materials
- Brick
- Foundation: Concrete Block
- Roof: Shingle
Utilities & green energy
- Sewer: Sewer
Community & HOA
Location
- Region: Brampton
Financial & listing details
- Annual tax amount: C$5,354
- Date on market: 9/21/2026
Price history
Price history is unavailable.
Public tax history
Tax history is unavailable.
Climate risks
Neighborhood: Sandringham
Nearby schools
GreatSchools rating
No schools nearby
We couldn't find any schools near this home.

Similar homes
- C$799,0005 bd3 ba-- sqft51 Blue Spruce St, Brampton, ON L6R 1C4For Sale
 MLS ID #W13814482, RE/MAX REALTY SPECIALISTS INC.. TRREB
 - C$829,9004 bd4 ba-- sqft82 Starhill Cres, Brampton, ON L6R 2W1For Sale
 MLS ID #W13776470, TEAM PANAG REAL ESTATE INC.. TRREB
 - C$749,0003 bd3 ba-- sqft31 Dewridge Ct, Brampton, ON L6R 3C1For Sale
 MLS ID #W13815144, TEAM PANAG REAL ESTATE INC.. TRREB
 - C$1,049,0004 bd3 ba-- sqft36 Twisted Oak St, Brampton, ON L6R 1T1For Sale
 MLS ID #W13826844, BENCHMARK SIGNATURE REALTY INC.. TRREB
