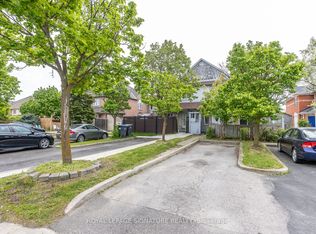
Welcome to this beautifully maintained semi detached home situated in the heart Brampton, one of the area's most sought-after and convenient locations! This home is nestled on a quiet, child-safe cul-de-sac with no sidewalk. Enjoy a gorgeous backyard with a large wooden deck, perfect for entertaining. Carpet-free throughout ,pot lights. The main floor features a spacious living room, kitchen with stainless steel appliances, granite counters, backsplash. Main floor laundry adds to the convenience. Upstairs offers a spacious primary bedroom with 4- pc ensuite and large walk-in closet with custom shelving, plus 2 good-sized bedrooms with closets and a second 4-pc bath. Legally Finished one bedroom basement with separate side entrance. **Unbeatable central location** close to Hwy 410, schools, Trinity Common Mall, places of worship, shopping & Brampton Civic Hospital!
For sale
C$925,000
7 Amazon Ct, Brampton, ON L6R 1C7
4beds
3baths
Single Family Residence
Built in ----
3,042 Square Feet Lot
$-- Zestimate®
C$--/sqft
C$-- HOA
What's special
Carpet-free throughoutPot lightsGranite countersMain floor laundrySpacious primary bedroom
- 2 days
- 8
- 0
Zillow last checked:
Listing updated:
Listed by:
CENTURY 21 PEOPLE`S CHOICE REALTY INC.
Source: TRREB,MLS®#: W13725398 Originating MLS®#: Toronto Regional Real Estate Board
Originating MLS®#: Toronto Regional Real Estate BoardFacts & features
Interior
Bedrooms & bathrooms
- Bedrooms: 4
- Bathrooms: 3
Primary bedroom
- Description: Primary Bedroom
- Level: Second
- Area: 23.01 Square Meters
- Area source: Other
- Dimensions: 5.90 x 3.90
Bedroom
- Description: Recreation
- Level: Basement
- Area: 28.38 Square Meters
- Area source: Other
- Dimensions: 6.60 x 4.30
Bedroom 2
- Description: Bedroom 2
- Level: Second
- Area: 9.3 Square Meters
- Area source: Other
- Dimensions: 3.00 x 3.10
Bedroom 3
- Description: Bedroom 3
- Level: Second
- Area: 8.68 Square Meters
- Area source: Other
- Dimensions: 3.10 x 2.80
Bedroom 4
- Description: Bedroom 4
- Level: Basement
- Area: 0 Square Meters
- Area source: Other
Breakfast
- Description: Dining Room
- Level: Main
- Area: 24.42 Square Meters
- Area source: Other
- Dimensions: 7.40 x 3.30
Kitchen
- Description: Kitchen
- Level: Main
- Area: 13.44 Square Meters
- Area source: Other
- Dimensions: 5.60 x 2.40
Living room
- Description: Living Room
- Level: Main
- Area: 24.42 Square Meters
- Area source: Other
- Dimensions: 7.40 x 3.30
Heating
- Forced Air, Gas
Cooling
- Central Air
Features
- Flooring: Carpet Free
- Basement: Finished
- Has fireplace: No
Interior area
- Living area range: 1500-2000 null
Property
Parking
- Total spaces: 3
- Parking features: Private
- Has attached garage: Yes
Features
- Stories: 2
- Pool features: None
Lot
- Size: 3,042 Square Feet
- Features: Hospital, Library, Park, Place Of Worship, Public Transit, Rec./Commun.Centre
Details
- Parcel number: 143040114
Construction
Type & style
- Home type: SingleFamily
- Property subtype: Single Family Residence
- Attached to another structure: Yes
Materials
- Brick, Vinyl Siding
- Foundation: Concrete
- Roof: Shingle
Utilities & green energy
- Sewer: Sewer
Community & HOA
Location
- Region: Brampton
Financial & listing details
- Annual tax amount: C$6,003
- Date on market: 8/29/2026
Price history
Price history is unavailable.
Public tax history
Tax history is unavailable.
Climate risks
Neighborhood: Sandringham
Nearby schools
GreatSchools rating
No schools nearby
We couldn't find any schools near this home.

Similar homes
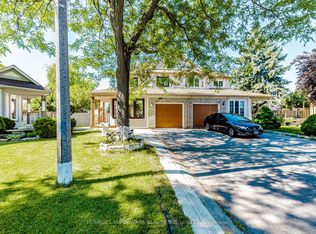
- C$920,0004 bd4 ba-- sqft26 Amazon Ct, Brampton, ON L6R 1C7For Sale
 MLS ID #W13505776, HOMELIFE SUPERSTARS REAL ESTATE LIMITED. TRREB
 - C$910,0004 bd4 ba-- sqft16 Gulfbrook Cir, Brampton, ON L6Z 0G4For Sale
 MLS ID #W13721750, RE/MAX REAL ESTATE CENTRE INC.. TRREB
 - C$1,069,7004 bd3 ba-- sqft84 Softneedle Ave, Brampton, ON L6R 1L2For Sale
 MLS ID #W13726516, ROYAL LEPAGE CERTIFIED REALTY. TRREB
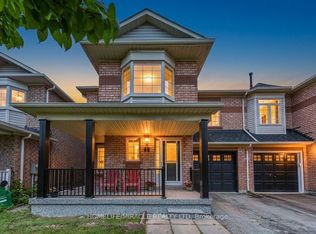
 - C$859,0004 bd4 ba-- sqft49 Seaside Cir, Brampton, ON L6R 2G7For Sale
 MLS ID #W13722810, HOMELIFE/MIRACLE REALTY LTD. TRREB
