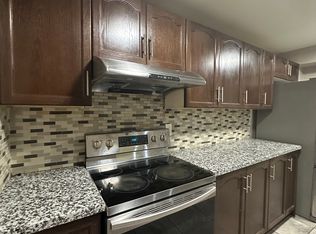
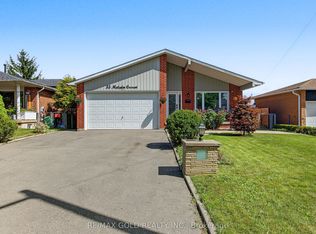
Beautifully Maintained 4-Bedroom Family Home In The Desirable N Section, Ideally Situated On A Premium Lot Backing Onto A Park, Offering A Peaceful Country-Like Setting In The City. Enjoy Serene Park Views From The Primary Bedroom Walkout Terrace And Relax On The Private Patio. Spacious Eat-In Kitchen Features Granite Countertops, Pot Drawers And Plenty Of Cabinet Space. Finished Basement Offers A Large Recreation/Family Room With Cozy Fireplace, Perfect For Family Gatherings And Entertaining. Additional Features Include Main-Floor Powder Room With Granite Countertop,, Interlocking Front Entrance And Walkway. A Well-Cared-For Home Offering Comfort, Privacy And Beautiful Outdoor Views- Move In And Enjoy!
For sale
C$829,000
88 Nanport St, Brampton, ON L6S 4A9
4beds
3baths
Single Family Residence
Built in ----
3,000 Square Feet Lot
$-- Zestimate®
C$--/sqft
C$-- HOA
What's special
Private patioSpacious eat-in kitchenGranite countertopsPot drawersPlenty of cabinet spaceFinished basementCozy fireplace
- 1 day
- 11
- 0
Zillow last checked:
Listing updated:
Listed by:
RE/MAX GOLD REALTY INC.
Source: TRREB,MLS®#: W13835260 Originating MLS®#: Toronto Regional Real Estate Board
Originating MLS®#: Toronto Regional Real Estate BoardFacts & features
Interior
Bedrooms & bathrooms
- Bedrooms: 4
- Bathrooms: 3
Heating
- Forced Air, Gas
Cooling
- Central Air
Appliances
- Included: Water Heater
Features
- Basement: Finished
- Has fireplace: Yes
Interior area
- Living area range: 1500-2000 null
Video & virtual tour
Property
Parking
- Total spaces: 5
- Parking features: Garage
- Has garage: Yes
Features
- Stories: 2
- Pool features: None
Lot
- Size: 3,000 Square Feet
Details
- Parcel number: 141540135
Construction
Type & style
- Home type: SingleFamily
- Property subtype: Single Family Residence
Materials
- Brick
- Foundation: Unknown
- Roof: Asphalt Shingle
Utilities & green energy
- Sewer: Sewer
Community & HOA
Location
- Region: Brampton
Financial & listing details
- Annual tax amount: C$5,307
- Date on market: 9/28/2026
Price history
Price history is unavailable.
Public tax history
Tax history is unavailable.
Climate risks
Neighborhood: Westgate
Nearby schools
GreatSchools rating
No schools nearby
We couldn't find any schools near this home.

Similar homes
- C$859,9004 bd3 ba-- sqft4 Nuttall St, Brampton, ON L6S 4X3For Sale
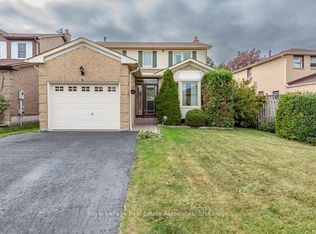 MLS ID #W13837706, Royal LePage Real Estate Associates. TRREB
 - C$849,0003 bd3 ba-- sqft48 Nanport St, Brampton, ON L6S 4A3For Sale
 MLS ID #W13823574, EXIT REALTY HARE (PEEL). TRREB
 - C$779,9005 bd2 ba-- sqft10 Milford Cres, Brampton, ON L6S 3E4For Sale
 MLS ID #W13835364, RE/MAX GOLD REALTY INC.. TRREB
 - C$765,0005 bd4 ba-- sqft77 Newbridge Cres, Brampton, ON L6S 4B5For Sale
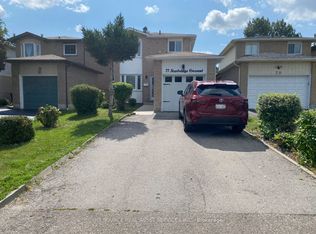 MLS ID #W13832250, ICI SOURCE REAL ASSET SERVICES INC.. TRREB
