Rare Opportunity to Own This Beautiful 7-Bedroom Gem in Brampton! This stunning home boasts a finished basement with 3 spacious bedrooms and 2 bathrooms, featuring a separate entrance for added convenience and privacy. Located in a prime area, just minutes from Highway 410, Kennedy and Bovaird, you'll enjoy easy access to everything Brampton has to offer. The main floor is designed for comfort and functionality, featuring a separate living room and dining room, offering the perfect space to relax and entertain guests. The upgraded kitchen comes with elegant granite countertops, durable ceramic floors, and top-of-the-line stainless steel appliances. Upstairs, you'll find 4 generously sized bedrooms and 2 bathrooms, making it ideal for a growing family. With its spacious layout and high-end finishes, this home is a must-see. Dont miss your chance to own this fantastic property!
For sale
C$1,050,000
33 Muskoka St, Brampton, ON L6Z 3X2
7beds
4baths
Single Family Residence
Built in ----
4,113 Square Feet Lot
$-- Zestimate®
C$--/sqft
C$-- HOA
What's special
Upgraded kitchenElegant granite countertopsDurable ceramic floorsTop-of-the-line stainless steel appliancesSpacious layout
- 10 hours
- 4
- 0
Zillow last checked:
Listing updated:
Listed by:
HOMELIFE PRINCIPLE REAL ESTATE
Source: TRREB,MLS®#: W13842916 Originating MLS®#: Toronto Regional Real Estate Board
Originating MLS®#: Toronto Regional Real Estate BoardFacts & features
Interior
Bedrooms & bathrooms
- Bedrooms: 7
- Bathrooms: 4
Primary bedroom
- Level: Second
- Dimensions: 7.01 x 3.35
Bedroom 2
- Level: Second
- Dimensions: 4.25 x 3.05
Bedroom 3
- Level: Second
- Dimensions: 4.1 x 3.05
Bedroom 4
- Level: Second
- Dimensions: 3.05 x 3.05
Dining room
- Level: Main
- Dimensions: 3.67 x 3.25
Family room
- Level: Main
- Dimensions: 5.15 x 3.35
Kitchen
- Level: Main
- Dimensions: 6.1 x 3.35
Living room
- Level: Main
- Dimensions: 4.55 x 3.25
Heating
- Forced Air, Gas
Cooling
- Central Air
Features
- Other
- Basement: Separate Entrance,Finished
- Has fireplace: Yes
Interior area
- Living area range: 1500-2000 null
Property
Parking
- Total spaces: 6
- Parking features: Private Double
- Has garage: Yes
Features
- Stories: 2
- Pool features: None
Lot
- Size: 4,113 Square Feet
- Features: Other
Details
- Parcel number: 142450537
Construction
Type & style
- Home type: SingleFamily
- Property subtype: Single Family Residence
Materials
- Brick
- Roof: None
Utilities & green energy
- Sewer: Sewer
Community & HOA
Location
- Region: Brampton
Financial & listing details
- Annual tax amount: C$6,615
- Date on market: 9/30/2026
Price history
Price history is unavailable.
Public tax history
Tax history is unavailable.
Climate risks
Neighborhood: Heart Lake West
Nearby schools
GreatSchools rating
No schools nearby
We couldn't find any schools near this home.

Similar homes
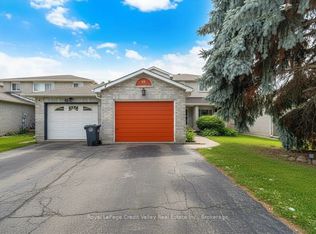
- C$1,198,0005 bd4 ba-- sqft63 Blue Spruce St N, Brampton, ON L6R 1C4For Sale
 MLS ID #W13663568, RE/MAX REALTY SPECIALISTS INC.. TRREB
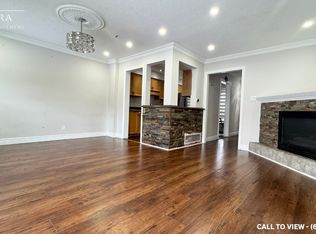
 - C$949,0005 bd4 ba-- sqft86 Buick Blvd, Brampton, ON L7A 3X7For Sale
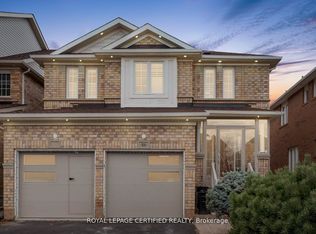 MLS ID #W13834976, ROYAL LEPAGE CERTIFIED REALTY. TRREB
 - C$1,149,0007 bd6 ba-- sqft29 Coronation Cir, Brampton, ON L6Z 4A9For Sale
 MLS ID #W13715752, SUMMIT REALTY EXPERTS INC.. TRREB
 - C$1,079,0007 bd5 ba-- sqft13 Seafair Cres, Brampton, ON L6Y 5W2For Sale
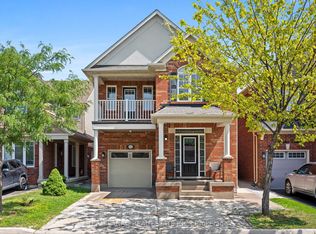 MLS ID #W13714788, TEAM PANAG REAL ESTATE INC.. TRREB
