Welcome to 7 Kenpark Avenue in Brampton's sought-after Snelgrove community. This spacious home offers 6 bedrooms on the main levels and 3 additional bedrooms in the basement, with 5 bathrooms in total. It's a great fit for large or multi-generational families.With close to 5,000 sq ft of living space, the home features generous room sizes, multiple fireplaces, and separate formal and family areas.The backyard feels like a private retreat. Enjoy the inground pool, beautiful landscaping, stamped concrete, and an inground sprinkler system.Updates include a new furnace and A/C (2018), updated kitchen appliances (2023), and pool improvements - heater (2022), sand filter (2023), and pump (2020).The home also offers a double driveway and a 2-car attached garage. Conveniently located near Kennedy and Mayfield with easy access to major roads and highways.
For sale
C$1,299,900
7 Kenpark Ave, Brampton, ON L6Z 3P4
9beds
5baths
Single Family Residence
Built in ----
5,825 Square Feet Lot
$-- Zestimate®
C$--/sqft
C$-- HOA
What's special
Spacious homeGenerous room sizesMultiple fireplacesInground poolBeautiful landscapingInground sprinkler systemDouble driveway
- 242 days
- 18
- 1
Zillow last checked:
Listing updated:
Listed by:
FIRST CLASS REALTY INC.
Source: TRREB,MLS®#: W12788254 Originating MLS®#: Toronto Regional Real Estate Board
Originating MLS®#: Toronto Regional Real Estate BoardFacts & features
Interior
Bedrooms & bathrooms
- Bedrooms: 9
- Bathrooms: 5
Primary bedroom
- Level: Upper
- Dimensions: 10.3 x 7.75
Bedroom
- Level: Upper
- Dimensions: 4.25 x 3.4
Bedroom 2
- Level: Upper
- Dimensions: 5.35 x 3.45
Bedroom 3
- Level: Upper
- Dimensions: 5.1 x 3.3
Bedroom 4
- Level: Upper
- Dimensions: 5 x 3.45
Bedroom 5
- Level: Upper
- Dimensions: 3.6 x 3.3
Breakfast
- Level: Main
- Dimensions: 3.66 x 3.05
Den
- Level: Main
- Dimensions: 3.66 x 3.55
Dining room
- Level: Main
- Dimensions: 4.25 x 3.4
Family room
- Level: Main
- Dimensions: 6 x 4
Kitchen
- Level: Main
- Dimensions: 3.05 x 2.44
Living room
- Level: Main
- Dimensions: 5.44 x 3.44
Heating
- Forced Air, Gas
Cooling
- Central Air
Features
- Central Vacuum
- Basement: Finished
- Has fireplace: Yes
- Fireplace features: Family Room, Other
Interior area
- Living area range: 3500-5000 null
Video & virtual tour
Property
Parking
- Total spaces: 4
- Parking features: Private Double
- Has garage: Yes
Features
- Stories: 2
- Patio & porch: Patio
- Exterior features: Landscaped, Lawn Sprinkler System, Paved Yard
- Has private pool: Yes
- Pool features: In Ground
- Has view: Yes
- View description: Park/Greenbelt, Trees/Woods
- Waterfront features: None
Lot
- Size: 5,825 Square Feet
- Features: Fenced Yard, Greenbelt/Conservation, Park, Place Of Worship, School, School Bus Route
- Topography: Level
Details
- Additional structures: Garden Shed
- Parcel number: 142320004
Construction
Type & style
- Home type: SingleFamily
- Property subtype: Single Family Residence
Materials
- Brick
- Foundation: Poured Concrete
- Roof: Asphalt Shingle
Utilities & green energy
- Sewer: Sewer
Community & HOA
Location
- Region: Brampton
Financial & listing details
- Annual tax amount: C$9,533
- Date on market: 2/13/2026
Price history
Price history is unavailable.
Public tax history
Tax history is unavailable.
Climate risks
Neighborhood: Snelgrove
Nearby schools
GreatSchools rating
No schools nearby
We couldn't find any schools near this home.


Similar homes
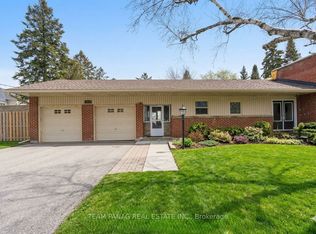
- C$1,325,0006 bd4 ba-- sqft29 Christie Dr, Brampton, ON L6Z 3J5For Sale
 MLS ID #W13718032, RE/MAX REALTY SERVICES INC.. TRREB
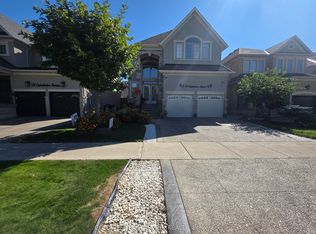
 - C$1,200,0006 bd6 ba-- sqft42 Dawnridge Trl, Brampton, ON L6Z 2A1For Sale
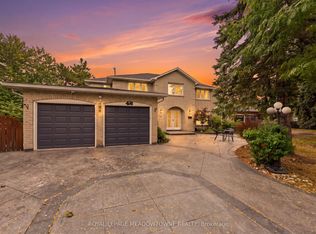 MLS ID #W13856880, ROYAL LEPAGE MEADOWTOWNE REALTY. TRREB
 - C$1,199,0006 bd4 ba-- sqft22 Oldham Cres, Brampton, ON L6Z 1W3For Sale
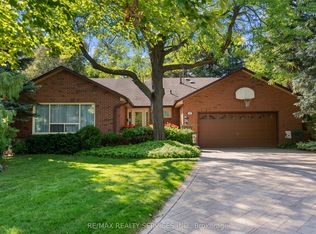 MLS ID #W13844310, RE/MAX REALTY SERVICES INC.. TRREB
 - C$1,299,0006 bd6 ba-- sqft36 Borneo Cres, Brampton, ON L6R 3C5For Sale
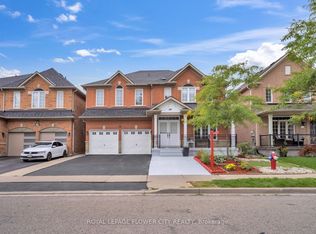 MLS ID #W13782852, ROYAL LEPAGE FLOWER CITY REALTY. TRREB
