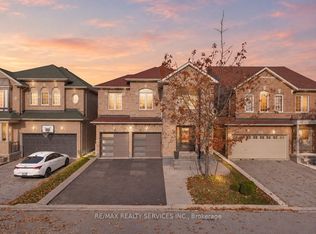
Prime Location & Exceptional Space! Welcome to this beautifully maintained detached home featuring 4 spacious bedrooms plus a versatile upper-level study. The study is filled with natural light from a skylight and offers a semi-ensuite, making it ideal as a 5th bedroom, home office, or private retreat. The basement offers exciting potential with a permit open for a legal 2-bedroom apartment, currently under renovation, complete with a separate entrance. With approximately 2,500-3,000 sq. ft. of living space, this bright and spacious home offers plenty of room for the entire family. The main floor features distinct living, dining, and family rooms, providing the perfect layout for both everyday living and entertaining. The home also features a new roof and updated kitchen cabinets. Enjoy unmatched convenience with schools, grocery stores, banks, restaurants, parks, and transit all close by. Just minutes from Mount Pleasant GO Station and Cassie Campbell Community Centre, this home combines space, flexibility, and an excellent location.
For sale
C$1,099,000
10 Sir Jacobs Cres, Brampton, ON L7A 3T4
6beds
5baths
Single Family Residence
Built in ----
3,722 Square Feet Lot
$-- Zestimate®
C$--/sqft
C$-- HOA
What's special
Bright and spacious homeNew roofUpdated kitchen cabinets
- 46 days
- 3
- 0
Zillow last checked:
Listing updated:
Listed by:
RE/MAX GOLD REALTY INC.
Source: TRREB,MLS®#: W13849738 Originating MLS®#: Toronto Regional Real Estate Board
Facts & features
Interior
Bedrooms & bathrooms
- Bedrooms: 6
- Bathrooms: 5
Primary bedroom
- Level: Second
- Dimensions: 6.69 x 4.87
Bedroom 2
- Level: Second
- Dimensions: 3.05 x 3.34
Bedroom 3
- Level: Second
- Dimensions: 4.26 x 3.05
Bedroom 4
- Level: Second
- Dimensions: 3.81 x 3.05
Bedroom 5
- Level: Second
- Dimensions: 1 x 1
Breakfast
- Level: Main
- Dimensions: 4.2 x 3.05
Dining room
- Level: Main
- Dimensions: 5.9 x 3.05
Family room
- Level: Main
- Dimensions: 5.4 x 3.9
Kitchen
- Level: Main
- Dimensions: 3.2 x 2.7
Laundry
- Level: Main
- Dimensions: 1.52 x 2.7
Living room
- Level: Main
- Dimensions: 5.9 x 3.05
Other
- Level: Main
- Dimensions: 1.74 x 1.21
Study
- Level: Second
- Dimensions: 3.23 x 2.93
Heating
- Forced Air, Gas
Cooling
- Central Air
Features
- Other
- Basement: Apartment,Separate Entrance
- Has fireplace: Yes
Interior area
- Living area range: 2500-3000 null
Video & virtual tour
Property
Parking
- Total spaces: 6
- Parking features: Private Double
- Has garage: Yes
Features
- Stories: 2
- Pool features: None
Lot
- Size: 3,722 Square Feet
- Features: Fenced Yard, Library, Place Of Worship, Public Transit, Rec./Commun.Centre, School
Details
- Parcel number: 142535967
Construction
Type & style
- Home type: SingleFamily
- Property subtype: Single Family Residence
Materials
- Brick
- Foundation: Concrete, Concrete Block
- Roof: Asphalt Shingle
Utilities & green energy
- Sewer: Sewer
Community & HOA
Location
- Region: Brampton
Financial & listing details
- Annual tax amount: C$7,620
- Date on market: 10/1/2026
Price history
Price history is unavailable.
Public tax history
Tax history is unavailable.
Climate risks
Neighborhood: Fletcher's Meadow
Nearby schools
GreatSchools rating
No schools nearby
We couldn't find any schools near this home.

Similar homes
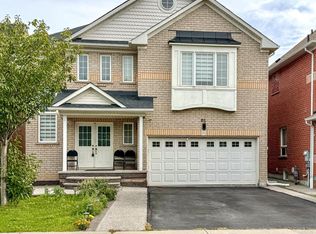
- C$945,0005 bd4 ba-- sqft85 Chalkfarm Cres, Brampton, ON L7A 3V9For Sale
 MLS ID #W13804252, CENTURY 21 PROPERTY ZONE REALTY INC.. TRREB
- C$1,159,9006 bd4 ba-- sqft29 Beachpoint Blvd, Brampton, ON L7A 2T7For Sale
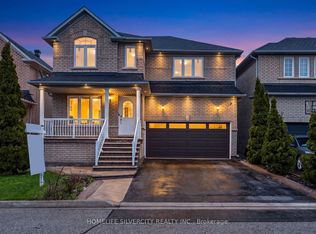 MLS ID #W13794296, HOMELIFE SILVERCITY REALTY INC.. TRREB
- C$1,199,0006 bd5 ba-- sqft49 Bucksaw St, Brampton, ON L7A 4R3For Sale
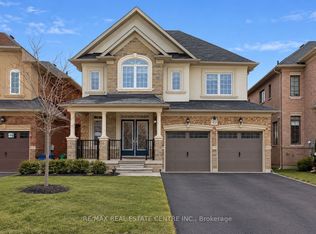 MLS ID #W13749410, RE/MAX REAL ESTATE CENTRE INC.. TRREB
- C$979,9995 bd4 ba-- sqft102 Coronation Cir S, Brampton, ON L6Z 4A7For Sale
 MLS ID #W14112036, REAL BROKER ONTARIO LTD.. TRREB
