Welcome to 42 Dawnridge Trail, an impressive executive home in one of Brampton's most sought-after neighbourhoods. Situated on a 77 * 130 ft lot & backing onto the Etobicoke Conservation Trail, this residence offers more than 5,500 sq. ft. of living space, 6 bedrooms, & 6 bathrooms. Outstanding curb appeal begins with a stamped-concrete driveway, front patio and decking extending along the side of the home to the rear walkout, abundant front parking, and a full two-car garage. Inside, the main level showcases hardwood flooring, a private front office, generous formal living & dining rooms, and a renovated eat-in kitchen with rich cabinetry and granite countertops. The family room opens to the upper sunroom, while main-floor laundry and direct garage access provide added convenience. Striking circular hardwood staircases with wrought-iron spindles lead to a balcony and four spacious upper-level bedrooms. The primary suite features a double-sided gas fireplace, oversized walk-in closet, and renovated, spa-inspired ensuite. Bedrooms two and three share a second fully renovated bathroom, while the fourth bedroom enjoys a private ensuite. The finished basement offers exceptional versatility with a second kitchen, 2 additional bedrooms, 2 full bathrooms, new flooring throughout, new kitchen cabinetry, a three-season sunroom, and multiple walkouts to the private yard. Outside, multi-tiered decking and a gazebo overlooking the Etobicoke Trail create a peaceful backdrop, with convenient access from several areas of the home. The multiple entrances also offer excellent flexibility for multigenerational living or income potential. Extensive renovations and updates include the air conditioner, furnace, hot water tank, driveway, flooring, bathrooms, kitchen cabinetry and countertops, multi-tiered decking, and more. Offering exceptional value, this executive home combines abundant living space, a premium location, and flexibility for large or extended families.
For sale
C$1,200,000
42 Dawnridge Trl, Brampton, ON L6Z 2A1
6beds
6baths
Single Family Residence
Built in ----
10,128 Square Feet Lot
$-- Zestimate®
C$--/sqft
C$-- HOA
What's special
Abundant front parkingFull two-car garageHardwood flooringPrivate front officeMain-floor laundryDirect garage accessFour spacious upper-level bedrooms
- 6 hours
- 10
- 0
Zillow last checked:
Listing updated:
Listed by:
ROYAL LEPAGE MEADOWTOWNE REALTY
Source: TRREB,MLS®#: W13856880 Originating MLS®#: Toronto Regional Real Estate Board
Originating MLS®#: Toronto Regional Real Estate BoardFacts & features
Interior
Bedrooms & bathrooms
- Bedrooms: 6
- Bathrooms: 6
Heating
- Forced Air, Gas
Cooling
- Central Air
Appliances
- Included: Water Heater
Features
- In-Law Capability, Storage
- Basement: Finished with Walk-Out,Separate Entrance
- Has fireplace: Yes
Interior area
- Living area range: 3000-3500 null
Video & virtual tour
Property
Parking
- Total spaces: 6
- Parking features: Available, Private Double
- Has garage: Yes
Features
- Stories: 2
- Patio & porch: Deck
- Exterior features: Backs On Green Belt, Privacy
- Pool features: None
Lot
- Size: 10,128 Square Feet
- Features: Greenbelt/Conservation, Hospital, Library, Park, Rec./Commun.Centre, School
Details
- Additional structures: Gazebo
- Parcel number: 142390241
Construction
Type & style
- Home type: SingleFamily
- Property subtype: Single Family Residence
Materials
- Brick
- Foundation: Poured Concrete
- Roof: Asphalt Shingle,Shingle
Utilities & green energy
- Sewer: Sewer
Community & HOA
Location
- Region: Brampton
Financial & listing details
- Annual tax amount: C$9,250
- Date on market: 10/2/2026
Price history
Price history is unavailable.
Public tax history
Tax history is unavailable.
Climate risks
Neighborhood: Heart Lake West
Nearby schools
GreatSchools rating
No schools nearby
We couldn't find any schools near this home.

Similar homes
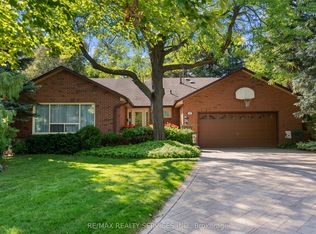
- C$1,199,0006 bd4 ba-- sqft22 Oldham Cres, Brampton, ON L6Z 1W3For Sale
 MLS ID #W13844310, RE/MAX REALTY SERVICES INC.. TRREB
 - C$1,179,9003 bd3 ba-- sqft8 Wishart Pl, Brampton, ON L6Z 3H5For Sale
 MLS ID #W13850418, ROYAL LEPAGE CERTIFIED REALTY. TRREB
 - C$1,195,0004 bd5 ba-- sqft57 Spotted Owl Cres, Brampton, ON L7A 0K1For Sale
 MLS ID #W13853344, FARIS TEAM REAL ESTATE. TRREB
 - C$1,150,0005 bd3 ba-- sqft27 Summer Valley Dr, Brampton, ON L6Z 4V6For Sale
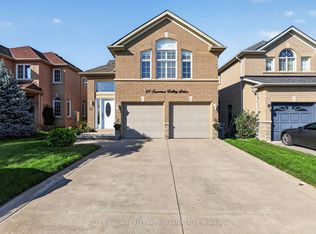 MLS ID #W13851854, KELLER WILLIAMS REFERRED URBAN REALTY. TRREB
