Welcome to 34 Kenpark Ave, an exceptional North Brampton residence where timeless elegance, impressive scale, and everyday comfort come together beautifully. Set on a premium 48' x 120' deep lot, this beautifully maintained 2-storey home offers ~3,130 sq. ft. of thoughtfully designed living space. It features 4 spacious bedrooms plus a versatile office/sitting area that can easily serve as a 5th bedroom. Step inside to an elegant tiled entrance, rich hardwood flooring, upgraded light fixtures, and a layout balancing sophistication with functionality. At the heart of the home, the upgraded kitchen features granite countertops, stylish backsplash, under-cabinet lighting, stainless steel appliances, and a bright breakfast area. A walkout provides effortless access to the backyard for seamless indoor-outdoor entertaining. Hardwood stairs with elegant iron railings lead to the second level. The primary suite is a private retreat complete with a dedicated sitting/office area, custom walk-in closet, and a luxurious 6-piece ensuite with a Jacuzzi tub, separate shower, and dedicated makeup vanity. Three additional bedrooms, a 4-piece main bath, and three hallway linen closets complete the upper level. The generous backyard includes a wide deck, BBQ gas line, and ample space for gardening, dining, or relaxing. Downstairs, the partially finished basement offers a versatile blank canvas-ideal for a rec room, home office, or potential in-law/rental suite. Freshly painted and move-in ready, this home is ideally situated close to Hwy 410, top schools, shopping, parks, places of worship, and everyday amenities. MUST SEE!
For sale
C$1,219,900
34 Kenpark Ave, Brampton, ON L6Z 3R5
4beds
3baths
Single Family Residence
Built in ----
5,833 Square Feet Lot
$-- Zestimate®
C$--/sqft
C$-- HOA
What's special
Elegant tiled entranceRich hardwood flooringUpgraded light fixturesUpgraded kitchenGranite countertopsStylish backsplashUnder-cabinet lighting
- 11 days
- 11
- 2
Zillow last checked:
Listing updated:
Listed by:
Best Sellers Realty Inc.
Source: TRREB,MLS®#: W13781506 Originating MLS®#: Toronto Regional Real Estate Board
Originating MLS®#: Toronto Regional Real Estate BoardFacts & features
Interior
Bedrooms & bathrooms
- Bedrooms: 4
- Bathrooms: 3
Bedroom 2
- Description: Bedroom 2
- Level: Second
- Area: 11.9 Square Meters
- Area source: Other
- Dimensions: 3.50 x 3.40
Bedroom 3
- Description: Bedroom 3
- Level: Second
- Area: 12.24 Square Meters
- Area source: Other
- Dimensions: 3.60 x 3.40
Other
- Level: Lower
- Dimensions: 3.97 x 3.08
Breakfast
- Level: Main
- Dimensions: 4.54 x 2.9
Living room
- Description: Living Room
- Level: Main
- Area: 17.87 Square Meters
- Area source: Other
- Dimensions: 5.18 x 3.45
Heating
- Forced Air, Gas
Cooling
- Central Air
Appliances
- Included: Disposal, Water Heater Owned
Features
- Central Vacuum
- Flooring: Carpet Free
- Basement: Partially Finished
- Has fireplace: Yes
- Fireplace features: Natural Gas
Interior area
- Living area range: 3000-3500 null
Video & virtual tour
Property
Parking
- Total spaces: 4
- Parking features: Garage Door Opener
- Has attached garage: Yes
Features
- Stories: 2
- Pool features: None
- Waterfront features: None
Lot
- Size: 5,833 Square Feet
- Features: Fenced Yard, Lake/Pond, School
Details
- Parcel number: 142330065
Construction
Type & style
- Home type: SingleFamily
- Property subtype: Single Family Residence
Materials
- Brick
- Foundation: Concrete
- Roof: Asphalt Shingle
Utilities & green energy
- Sewer: Sewer
Community & HOA
Location
- Region: Brampton
Financial & listing details
- Annual tax amount: C$8,548
- Date on market: 9/14/2026
Price history
Price history is unavailable.
Public tax history
Tax history is unavailable.
Climate risks
Neighborhood: Snelgrove
Nearby schools
GreatSchools rating
No schools nearby
We couldn't find any schools near this home.


Similar homes
- C$1,325,0006 bd4 ba-- sqft29 Christie Dr, Brampton, ON L6Z 3J5For Sale
 MLS ID #W13718032, RE/MAX REALTY SERVICES INC.. TRREB
 - C$1,299,0005 bd5 ba-- sqft124 Royal Valley Dr, Caledon, ON L7C 1A5For Sale
 MLS ID #W13694024, RE/MAX REALTY SERVICES INC.. TRREB
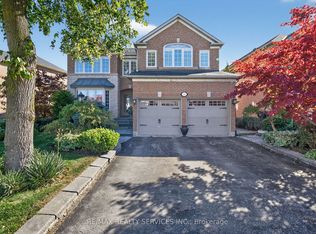
 - C$1,250,0005 bd4 ba-- sqft22 Strangway Ct, Brampton, ON L6Z 4L4For Sale
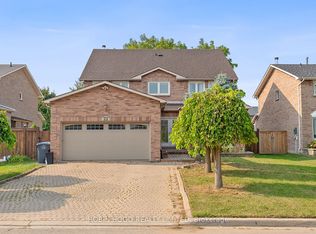 MLS ID #W12968502, ROBIN HOOD REALTY LIMITED. TRREB
 - C$999,0005 bd3 ba-- sqft9 Lyndfield Cres, Brampton, ON L6W 2P4For Sale
 MLS ID #W13829870, HOMELIFE/VISION REALTY INC.. TRREB
