Welcome to 14 Atchison Drive, a spacious 4-bedroom detached home offering the perfect blend of comfort, functionality and family living in the heart of Caledon East. Step inside to a bright, inviting layout filled with natural light from large windows throughout. A generous formal room provides an impressive space for entertaining, while the open-concept kitchen and family room create the true heart of the home-perfect for everyday living and gathering with family and friends. Thoughtfully designed with plenty of storage, the home features a large hall closet, linen closet and a convenient mudroom/laundry room with direct garage access plus a separate side entrance to the outdoors. Upstairs, you'll find four generously sized bedrooms, including a grand primary retreat complete with his-and-hers closets and a spacious ensuite featuring separate sinks. Outside, the beautifully landscaped backyard is made for entertaining with an expansive concrete patio, gazebo and hot tub-an ideal setting for summer get-togethers or relaxing at the end of the day. An irrigation system makes maintaining the landscaping that much easier, while Celebright permanent holiday lighting lets you customize the home's exterior lighting for holidays, special occasions or year-round curb appeal without the hassle of hanging lights.Set within a welcoming, family-oriented Caledon East neighbourhood close to the local community centre and area amenities, 14 Atchison Drive brings together the space, practical features and lifestyle today's families are looking for. **A home designed to be lived in, entertained in and enjoyed in every season.**
For sale
C$1,278,888
14 Atchison Dr, Caledon, ON L7C 3X5
4beds
4baths
Single Family Residence
Built in ----
5,763 Square Feet Lot
$-- Zestimate®
C$--/sqft
C$-- HOA
What's special
Plenty of storageLarge hall closetLinen closetFour generously sized bedroomsHot tub
- 11 hours |
- 1 |
- 0 |
Zillow last checked:
Listing updated:
Listed by:
ROYAL LEPAGE PREMIUM ONE REALTY
Source: TRREB,MLS®#: W13678408 Originating MLS®#: Toronto Regional Real Estate Board
Originating MLS®#: Toronto Regional Real Estate BoardFacts & features
Interior
Bedrooms & bathrooms
- Bedrooms: 4
- Bathrooms: 4
Primary bedroom
- Level: Second
- Dimensions: 6.3 x 4.09
Bedroom 2
- Level: Second
- Dimensions: 4.32 x 4.52
Bedroom 3
- Level: Second
- Dimensions: 4.39 x 3.3
Bedroom 4
- Level: Second
- Dimensions: 4.41 x 3.32
Breakfast
- Level: Main
- Dimensions: 3.22 x 4.55
Dining room
- Level: Main
- Dimensions: 3.64 x 4.06
Family room
- Level: Main
- Dimensions: 5.06 x 3.92
Kitchen
- Level: Main
- Dimensions: 2.9 x 4.22
Living room
- Level: Main
- Dimensions: 3.64 x 2.03
Heating
- Forced Air, Gas
Cooling
- Central Air
Appliances
- Included: Water Softener
Features
- Basement: Unfinished
- Has fireplace: Yes
Interior area
- Living area range: 2500-3000 null
Video & virtual tour
Property
Parking
- Total spaces: 4
- Parking features: Garage Door Opener
- Has garage: Yes
Features
- Stories: 2
- Pool features: None
Lot
- Size: 5,763 Square Feet
- Features: Fenced Yard, Park, Rec./Commun.Centre, School
Details
- Additional structures: Gazebo
- Parcel number: 143361090
Construction
Type & style
- Home type: SingleFamily
- Property subtype: Single Family Residence
Materials
- Brick
- Foundation: Poured Concrete
- Roof: Asphalt Shingle
Utilities & green energy
- Sewer: Sewer
Community & HOA
Location
- Region: Caledon
Financial & listing details
- Annual tax amount: C$7,327
- Date on market: 8/14/2026
Price history
Price history is unavailable.
Public tax history
Tax history is unavailable.
Climate risks
Neighborhood: Caledon East
Nearby schools
GreatSchools rating
No schools nearby
We couldn't find any schools near this home.
- C$829,7774 bd3 ba1.9k sqft25 McCardy Ct, Caledon, ON L7C3W9For Sale

- C$1,399,0004 bd4 ba-- sqft25 McCandless Ct, Caledon, ON L7C3R6For Sale

- C$1,589,9995 bd6 ba4.4k sqft19 Daisy Meadow Cres, Caledon, ON L7C4G4For Sale

- C$3,7004 bd4 ba-- sqft45 Daisy Meadow Cres, Caledon, ON L7C4G3For Rent

- C$1,499,9003 bd3 ba-- sqft34 McCandless Ct, Caledon, ON L7C3R6For Sale
- C$1,189,9002 bd2 ba-- sqft52 Atchison Dr, Caledon, ON L7C3R5For Sale
- C$2,099,9006 bd5 ba-- sqft6425 Old Church Rd, Caledon, ON L7C1R1For Sale
- C$1,449,0007 bd7 ba-- sqft30 Albert Spencer Ave, Caledon, ON L7C4G2For Sale
Similar homes
- C$1,399,0004 bd4 ba-- sqft25 McCandless Ct, Caledon, ON L7C 3R6For SaleMLS ID #W13632512, RE/MAX EXPERTS. TRREB
- C$1,189,9002 bd2 ba-- sqft52 Atchison Dr, Caledon, ON L7C 3R5For Sale
 MLS ID #W13656460, RE/MAX REALTY SERVICES INC.. TRREB
 - C$1,199,9904 bd3 ba-- sqft53 Marilyn St, Caledon, ON L7C 1H5For Sale
 MLS ID #W13509378, REAL BROKER ONTARIO LTD.. TRREB
 - C$1,298,8884 bd4 ba-- sqft2 Ash Hill Ave, Caledon, ON L7C 4E8For Sale
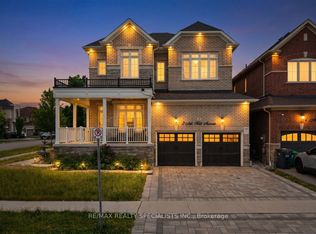 MLS ID #W13507076, RE/MAX REALTY SPECIALISTS INC.. TRREB
 - C$1,239,0005 bd3 ba-- sqft30 Borland Cres, Caledon, ON L7C 3M4For SaleMLS ID #W13638756, ROYAL LEPAGE RCR REALTY. TRREB
- C$1,399,9004 bd4 ba-- sqft41 Marilyn St, Caledon, ON L7C 1H5For SaleMLS ID #W13163524, ROYAL LEPAGE FIRST CONTACT REALTY. TRREB
- C$829,7774 bd3 ba1.9k sqft25 McCardy Ct, Caledon, ON L7C 3W9For SaleMLS ID #40855161, Kirk Fournier, Salesperson, SUTTON GROUP QUANTUM REALTY INC. ITSO
- C$1,349,0005 bd4 ba-- sqft15831 Airport Rd, Caledon, ON L7C 1K2For SaleMLS ID #W13531602, HOMELIFE SILVERCITY REALTY INC.. TRREB
- C$1,399,0004 bd4 ba-- sqft4069 Charleston Side Rd, Caledon, ON L7K 0S6For SaleMLS ID #W13668268, TRIMAXX REALTY LTD.. TRREB
- C$1,199,0004 bd2 ba-- sqft25 Hilltop Dr, Caledon, ON L7C 1H6For SaleMLS ID #W13468334, ONE PERCENT REALTY LTD.. TRREB
- C$1,499,9003 bd3 ba-- sqft34 McCandless Ct, Caledon, ON L7C 3R6For SaleMLS ID #W13432864, REMAX YOUR COMMUNITY REALTY. TRREB
- C$1,299,0005 bd4 ba-- sqft105 Walker Rd W, Caledon, ON L7C 1K4For SaleMLS ID #W13544138, CENTURY 21 PROPERTY ZONE REALTY INC.. TRREB
- C$1,428,0007 bd4 ba-- sqft32 Brawton Dr, Caledon, ON L7E 0E1For SaleMLS ID #W13659096, REMAX YOUR COMMUNITY REALTY. TRREB
- C$1,449,0007 bd7 ba-- sqft30 Albert Spencer Ave, Caledon, ON L7C 4G2For SaleMLS ID #W13565574, SUTTON GROUP-ADMIRAL REALTY INC.. TRREB
- C$1,038,8004 bd4 ba-- sqft9 Doepath Way, Caledon, ON L7E 2G4For SaleMLS ID #W13661016, ROYAL LEPAGE RCR REALTY. TRREB
- C$1,469,9005 bd5 ba-- sqft39 Paisley Green Ave, Caledon, ON L7C 3R9For SaleMLS ID #W13455188, RE/MAX EXPERTS. TRREB
- C$1,234,9904 bd3 ba-- sqft20 James Walker Ave, Caledon, ON L7C 4M9For SaleMLS ID #W13572186, ROYAL LEPAGE PREMIUM ONE REALTY. TRREB
- C$1,465,0003 bd4 ba-- sqft7 McKee Dr S, Caledon, ON L7C 1G8For SaleMLS ID #W13584948, SOTHEBY'S INTERNATIONAL REALTY CANADA. TRREB
- C$1,448,8884 bd2 ba-- sqft7555 Old Church Rd, Caledon, ON L7E 0P5For SaleMLS ID #W13058188, ROYAL LEPAGE FLOWER CITY REALTY. TRREB
- C$1,629,9004 bd4 ba-- sqft38 Marilyn St, Caledon, ON L7C 1H5For SaleMLS ID #W13617888, RE/MAX REALTY SERVICES INC.. TRREB
