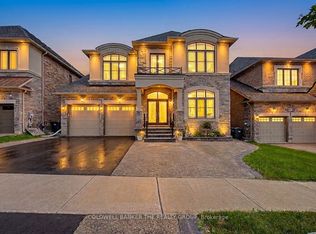
Welcome to this beautifully maintained detached home in one of Caledon's most desirablefamily-friendly communities. This bright and spacious residence offers a functional layout withgenerously sized principal rooms, an open-concept living and dining area, and a modern kitchenideal for everyday living and entertaining. The upper level features comfortable bedrooms,including a spacious primary retreat. Conveniently located close to parks, schools, trails,shopping, and major highways, this home offers the perfect blend of comfort, convenience, andcommunity. Don't miss this exceptional opportunity to own a wonderful home in a growingneighbourhood. Rental Items: Water Heater, A/C
Pending
C$1,589,999
19 Daisy Meadow Cres, Caledon, ON L7C 4G4
5beds
4,490sqft
Single Family Residence, Residential
Built in ----
516 Square Feet Lot
$-- Zestimate®
C$354/sqft
C$-- HOA
What's special
Bright and spacious residenceFunctional layoutGenerously sized principal roomsModern kitchenComfortable bedroomsSpacious primary retreat
- 60 days
- 113
- 1
Zillow last checked:
Listing updated:
Listed by:
Kavi Sharma, Salesperson,
SAVE MAX REAL ESTATE INC
Source: ITSO,MLS®#: 40847317Originating MLS®#: Cornerstone Association of REALTORS®
Facts & features
Interior
Bedrooms & bathrooms
- Bedrooms: 5
- Bathrooms: 6
- Full bathrooms: 5
- 1/2 bathrooms: 1
- Main level bathrooms: 2
- Main level bedrooms: 1
Bedroom
- Level: Main
Other
- Level: Second
Bedroom
- Level: Second
Bedroom
- Level: Second
Bedroom
- Level: Second
Bathroom
- Features: 2-Piece
- Level: Main
Bathroom
- Features: 4-Piece
- Level: Main
Bathroom
- Features: 4-Piece
- Level: Second
Bathroom
- Features: 4-Piece
- Level: Second
Bathroom
- Features: 4-Piece
- Level: Second
Bathroom
- Features: 4-Piece
- Level: Second
Breakfast room
- Level: Main
Dining room
- Level: Main
Family room
- Level: Main
Kitchen
- Level: Main
Living room
- Level: Main
Heating
- Forced Air, Natural Gas
Cooling
- Central Air
Appliances
- Included: Dishwasher, Dryer, Refrigerator, Stove, Washer
Features
- Central Vacuum
- Basement: Full,Unfinished
- Has fireplace: No
Interior area
- Total structure area: 4,490
- Total interior livable area: 4,490 sqft
- Finished area above ground: 4,490
Property
Parking
- Total spaces: 8
- Parking features: Attached Garage, Private Drive Triple+ Wide
- Attached garage spaces: 3
- Uncovered spaces: 5
Features
- Stories: 2
- Frontage type: South
- Frontage length: 49.87
Lot
- Size: 516 Square Feet
- Dimensions: 49.87 x 111.55
- Features: Urban, Other
Details
- Parcel number: 143361527
- Zoning: R1-590
Construction
Type & style
- Home type: SingleFamily
- Property subtype: Single Family Residence, Residential
Materials
- Brick
- Foundation: Poured Concrete
- Roof: Asphalt Shing
Condition
- 0-5 Years
- New construction: No
Utilities & green energy
- Sewer: Sewer (Municipal)
- Water: Municipal
Community & HOA
Location
- Region: Caledon
Financial & listing details
- Price per square foot: C$354/sqft
- Annual tax amount: C$9,766
- Date on market: 7/11/2026
- Inclusions: Dishwasher, Dryer, Refrigerator, Stove, Washer, All Light Fixture
Price history
| Date | Event | Price |
|---|---|---|
| 8/24/2026 | Pending sale | C$1,589,999C$354/sqft |
Source: ITSO #40847317 Report a problem | ||
| 7/11/2026 | Listed for sale | C$1,589,999C$354/sqft |
Source: ITSO #40847317 Report a problem | ||
Public tax history
Tax history is unavailable.
Climate risks
Neighborhood: Caledon East
Nearby schools
GreatSchools rating
No schools nearby
We couldn't find any schools near this home.


Similar homes
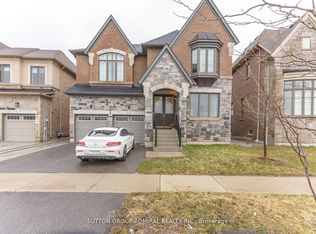
- C$1,769,0005 bd4 ba2.6k sqft9 Elite Rd, Caledon, ON L7K 0L2For Sale
 MLS ID #40861746, Ann Vuong, Broker, ROYAL LEPAGE SIGNATURE REALTY. ITSO
 - C$1,375,0006 bd5 ba2.7k sqft125 Raspberry Ridge Ave, Caledon, ON L7C 4N2For Sale
 MLS ID #40850673, Bryan Jaskolka, Salesperson, CMI REAL ESTATE INC. ITSO
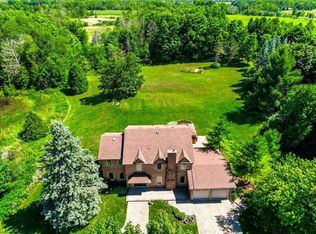
 - C$1,499,9005 bd3 ba2.8k sqft13 Snowberry Ct, Caledon, ON L7K 0B5For Sale
 MLS ID #40855174, Leslie Brafield, Salesperson, RE/MAX Realty Specialists Inc.. ITSO
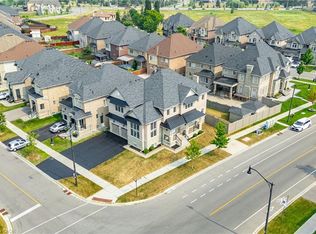
 - C$1,599,9006 bd6 ba3.4k sqft23 Martin Byrne Dr, Brampton, ON L6P 4G2For Sale
 MLS ID #40860475, Roy Gogna, Salesperson, CONDO CULTURE INC. - BROKERAGE 2. ITSO
