Welcome to this exceptional approximately 4400 square foot luxury residence, plus a legal two bedroom basement apartment, ideally situated in the peaceful and highly desirable community of Caledon East. Only approximately5 years old, this impressive home offers an outstanding blend of luxury, space and functionality with 6 bedrooms above grade, 3 additional bedrooms in the finished basement, and 8 bathrooms in total. Step inside to soaring 10 foot ceilings on the main floor, & 9 feet on second floor**hardwood flooring, 8 foot custom interior doors, pot lights throughout, elegant separate living and dining areas, a spacious family room, and a beautifully upgraded kitchen complete with high-end appliances. A versatile main floor bedroom with its own ensuite works perfectly as a private office, guest suite, or in-law space. Upstairs,5 generously sized bedrooms, each with its own ensuite, provide exceptional comfort and privacy while hardwood continues throughout the second level. The finished basement is a standout, offering a legal two bedroom apartment with its own kitchen and bath, plus an additional separate one bedroom living area with its own kitchen and full bath, with shared laundry, ideal for multigenerational living. All this in a quiet, family-friendly neighborhood surrounded by parks, trails, and natural beauty. A truly impressive home that must be seen.
For sale
C$1,899,000
44 Daisy Meadow Cres, Caledon, ON L7C 4G3
8beds
8baths
Single Family Residence
Built in ----
5,562 Square Feet Lot
$-- Zestimate®
C$--/sqft
C$-- HOA
What's special
Hardwood flooringPot lights throughoutSpacious family roomBeautifully upgraded kitchenHigh-end appliancesShared laundry
- 5 days
- 10
- 1
Zillow last checked:
Listing updated:
Listed by:
COLDWELL BANKER THE REALTY GROUP
Source: TRREB,MLS®#: W13744232 Originating MLS®#: Toronto Regional Real Estate Board
Originating MLS®#: Toronto Regional Real Estate BoardFacts & features
Interior
Bedrooms & bathrooms
- Bedrooms: 8
- Bathrooms: 8
Primary bedroom
- Level: Second
- Dimensions: 6.55 x 4.27
Bedroom
- Level: Basement
- Length: 0 Meters
Bedroom 2
- Level: Second
- Dimensions: 4.62 x 3.66
Bedroom 4
- Level: Second
- Dimensions: 5.18 x 3.66
Bedroom 5
- Level: Second
- Dimensions: 4.27 x 3.66
Family room
- Level: Main
- Dimensions: 5.48 x 4.27
Laundry
- Level: Main
- Dimensions: 2.03 x 3.04
Office
- Level: Main
- Dimensions: 3.66 x 3.35
Heating
- Forced Air, Gas
Cooling
- Central Air
Appliances
- Included: Built-In Oven, Countertop Range
Features
- Central Vacuum, ERV/HRV
- Flooring: Carpet Free
- Basement: Finished,Separate Entrance
- Has fireplace: Yes
- Fireplace features: Family Room, Natural Gas
Interior area
- Living area range: 3500-5000 null
Video & virtual tour
Property
Parking
- Total spaces: 7
- Parking features: Front Yard Parking, Private Triple, Tandem, Garage Door Opener
- Has garage: Yes
Features
- Stories: 2
- Patio & porch: Deck
- Exterior features: Built-In-BBQ, Landscaped, Lighting, Privacy
- Pool features: None
Lot
- Size: 5,562 Square Feet
- Features: Greenbelt/Conservation, Park, Rec./Commun.Centre, School, Campground, Golf
Details
- Parcel number: 143361552
- Other equipment: Air Exchanger
Construction
Type & style
- Home type: SingleFamily
- Property subtype: Single Family Residence
Materials
- Brick, Stone
- Foundation: Concrete, Poured Concrete
- Roof: Asphalt Shingle
Utilities & green energy
- Sewer: Sewer
- Water: Reverse Osmosis, Water System
Community & HOA
Community
- Security: Carbon Monoxide Detector(s), Smoke Detector(s)
Location
- Region: Caledon
Financial & listing details
- Annual tax amount: C$9,766
- Date on market: 9/4/2026
Price history
Price history is unavailable.
Public tax history
Tax history is unavailable.
Climate risks
Neighborhood: Caledon East
Nearby schools
GreatSchools rating
No schools nearby
We couldn't find any schools near this home.


Similar homes
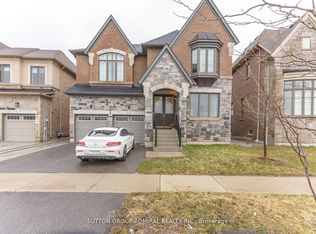
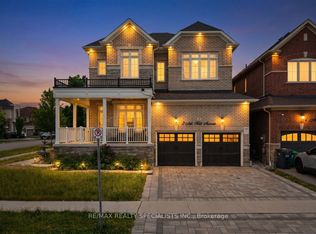
- C$2,144,0005 bd4 ba-- sqft11 Prince Andrew Dr, Caledon, ON L7C 1G2For Sale
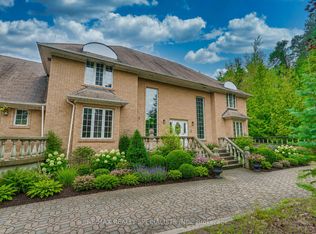 MLS ID #W13747140, RE/MAX REALTY SPECIALISTS INC.. TRREB
 - C$1,999,9998 bd9 ba-- sqft35 Arthur Griffin Cres, Caledon, ON L7C 4E9For Sale
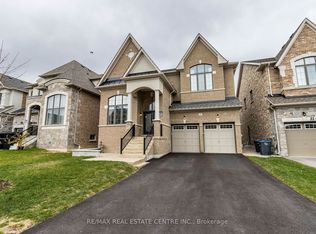 MLS ID #W13448742, RE/MAX REAL ESTATE CENTRE INC.. TRREB
 - C$2,099,9995 bd5 ba-- sqft8339 Finnerty Side Rd, Caledon, ON L7E 0H6For Sale
 MLS ID #W13754322, REMAX YOUR COMMUNITY REALTY. TRREB
 - C$1,398,0005 bd4 ba-- sqft59 Paisley Green Ave, Caledon, ON L7C 3R9For Sale
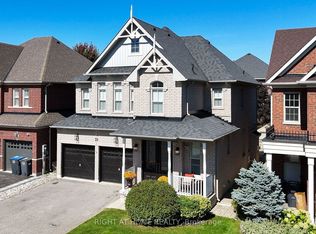 MLS ID #W13757264, RIGHT AT HOME REALTY INC.. TRREB
