Exceptional detached home in Caledon East's coveted Pathway community - open-concept layout offering over 3,000 sq. ft., main-floor den, formal family room with dual-sided fireplace, and elegant pot lighting throughout. Four generous bedrooms, luxurious primary suite with 5-piece ensuite, and convenient second-floor laundry. Premium finishes and numerous upgrades - a must-see.
For sale
C$1,298,888
2 Ash Hill Ave, Caledon, ON L7C 4E8
4beds
4baths
Single Family Residence
Built in ----
5,237 Square Feet Lot
$-- Zestimate®
C$--/sqft
C$-- HOA
What's special
Open-concept layoutMain-floor denFormal family roomDual-sided fireplaceElegant pot lighting throughoutFour generous bedroomsLuxurious primary suite
- 30 days |
- 22 |
- 1 |
Zillow last checked:
Listing updated:
Listed by:
RE/MAX REALTY SPECIALISTS INC.
Source: TRREB,MLS®#: W13507076 Originating MLS®#: Toronto Regional Real Estate Board
Originating MLS®#: Toronto Regional Real Estate BoardFacts & features
Interior
Bedrooms & bathrooms
- Bedrooms: 4
- Bathrooms: 4
Primary bedroom
- Level: Second
- Dimensions: 4.66 x 4.78
Bedroom 2
- Level: Second
- Dimensions: 4.99 x 3.77
Bedroom 3
- Level: Second
- Dimensions: 4.6 x 3.38
Bedroom 4
- Level: Second
- Dimensions: 4.3 x 2.77
Dining room
- Level: Main
- Dimensions: 2.86 x 4.78
Family room
- Level: Main
- Dimensions: 5.12 x 4.23
Kitchen
- Level: Main
- Dimensions: 3.01 x 4.75
Living room
- Level: Main
- Dimensions: 4.81 x 6.4
Office
- Level: Main
- Dimensions: 2.77 x 2.43
Heating
- Forced Air, Gas
Cooling
- Central Air
Features
- None
- Basement: Unfinished,Walk-Up Access
- Has fireplace: Yes
Interior area
- Living area range: 2500-3000 null
Video & virtual tour
Property
Parking
- Total spaces: 4
- Parking features: Private Double
- Has garage: Yes
Features
- Stories: 2
- Pool features: None
Lot
- Size: 5,237 Square Feet
Details
- Parcel number: 143361421
Construction
Type & style
- Home type: SingleFamily
- Property subtype: Single Family Residence
Materials
- Brick, Stone
- Foundation: Unknown
- Roof: Asphalt Shingle
Utilities & green energy
- Sewer: Sewer
Community & HOA
Location
- Region: Caledon
Financial & listing details
- Annual tax amount: C$7,000
- Date on market: 6/30/2026
RE/MAX REALTY SPECIALISTS INC.
RE/MAX REALTY SPECIALISTS INC.
By pressing Contact Agent, you agree that the real estate professional identified above may call/text you about your search, which may involve use of automated means and pre-recorded/artificial voices. You don't need to consent as a condition of buying any property, goods, or services. Message/data rates may apply. You also agree to our Terms of Use. Zillow does not endorse any real estate professionals. We may share information about your recent and future site activity with your agent to help them understand what you're looking for in a home.
Price history
Price history is unavailable.
Public tax history
Tax history is unavailable.
Climate risks
Neighborhood: Caledon East
Nearby schools
GreatSchools rating
No schools nearby
We couldn't find any schools near this home.
- C$1,174,9004 bd4 ba-- sqft15 Ash Hill Ave, Caledon, ON L7C0H3New Construction
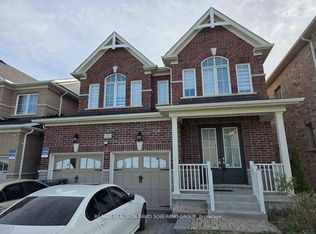
- C$1,499,8007 bd7 ba-- sqft54 Ash Hill Ave, Caledon, ON L7C0H3For Sale

- C$1,449,0007 bd7 ba-- sqft30 Albert Spencer Ave, Caledon, ON L7C4G2For Sale
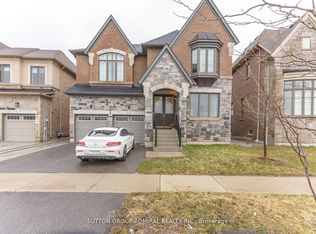
- C$1,999,9998 bd9 ba-- sqft35 Arthur Griffin Cres, Caledon, ON L7C4E9For Sale
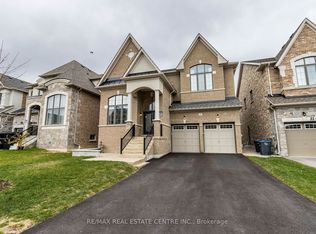
- C$1,549,0005 bd4 ba-- sqft73 Arthur Griffin Cres, Caledon, ON L7C4G1For Sale
- C$1,575,0005 bd6 ba-- sqft52 Daisy Meadow Cres, Caledon, ON L7C4G3For Sale
- C$3,8504 bd4 ba-- sqft45 Daisy Meadow Cres, Caledon, ON L7C4G3For Rent
- C$1,589,9995 bd6 ba4.4k sqft19 Daisy Meadow Cres, Caledon, ON L7C4G4For Sale
Similar homes
- C$1,499,8007 bd7 ba-- sqft54 Ash Hill Ave, Caledon, ON L7C 0H3For SaleMLS ID #W13577120, RE/MAX GOLD REALTY INC.. TRREB
- C$1,350,0006 bd2 ba-- sqft4886 Olde Base Line Rd, Caledon, ON L7C 0J9For Sale
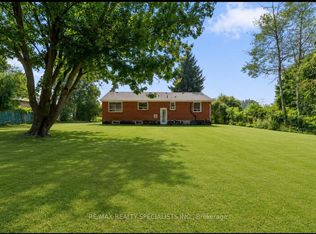 MLS ID #W13515584, RE/MAX REALTY SPECIALISTS INC.. TRREB
 - C$1,189,9002 bd2 ba-- sqft52 Atchison Dr, Caledon, ON L7C 3R5For Sale
 MLS ID #W13177420, RE/MAX REALTY SERVICES INC.. TRREB
 - C$1,279,9006 bd5 ba-- sqft77 Deer Ridge Trl, Caledon, ON L7C 3Z5For Sale
 MLS ID #W13605496, RE/MAX REALTY SERVICES INC.. TRREB
 - C$1,299,9004 bd4 ba-- sqft585 Dougall Ave, Caledon, ON L7C 3Z2For SaleMLS ID #W13511652, RE/MAX REALTY SERVICES INC.. TRREB
- C$1,269,9996 bd5 ba-- sqft129 Bonnieglen Farm Blvd, Caledon, ON L7C 4B9For SaleMLS ID #W13449720, RE/MAX GOLD REALTY INC.. TRREB
- C$1,339,0006 bd5 ba-- sqft37 Scotchmere Cres, Brampton, ON L6P 3A6For SaleMLS ID #W13616456, RE/MAX GOLD REALTY INC.. TRREB
- C$1,299,9004 bd4 ba-- sqft15 Farringdon Cres, Brampton, ON L7A 4Z5For SaleMLS ID #W13581950, RE/MAX GOLD REALTY INC.. TRREB
- C$1,249,9006 bd4 ba-- sqft79 Cedarholme Ave, Caledon, ON L7C 3T2For SaleMLS ID #W13552884, RE/MAX REALTY SERVICES INC.. TRREB
- C$1,299,0005 bd4 ba-- sqft10 Andreeta Dr, Vaughan, ON L4H 4H4For SaleMLS ID #N13562160, RE/MAX ACE REALTY INC.. TRREB
- C$1,299,0006 bd5 ba-- sqft14 Baybrook Rd, Brampton, ON L7A 1M1For SaleMLS ID #W13530494, CENTURY 21 PRESIDENT REALTY INC.. TRREB
- C$1,349,0003 bd4 ba-- sqft10 Reddington Dr #6, Caledon, ON L7E 4C3For SaleMLS ID #W13521362, REMAX YOUR COMMUNITY REALTY. TRREB
- C$1,289,0005 bd4 ba-- sqft48 Hawke Cres, New Tecumseth, ON L0G 1W0For SaleMLS ID #N13496244, LifeStyle International Realty Inc. TRREB
- C$1,299,9006 bd5 ba-- sqft1 Dolbyhill Dr, Brampton, ON L6R 3V9For SaleMLS ID #W13533922, RE/MAX REALTY SERVICES INC.. TRREB
- C$1,024,9005 bd4 ba-- sqft40 Speckled Alder St, Caledon, ON L7C 4J1For SaleMLS ID #W13587806, EXIT REALTY HARE (PEEL). TRREB
- C$1,264,8007 bd6 ba-- sqft7 Bettey Rd, Brampton, ON L6P 1S9For SaleMLS ID #W13560544, RE/MAX GOLD REALTY INC.. TRREB
- C$1,379,9006 bd5 ba-- sqft5 Whitehouse Cres, Brampton, ON L6P 1M3For SaleMLS ID #W13605544, RE/MAX EXCELLENCE REAL ESTATE. TRREB
- C$1,087,0004 bd3 ba-- sqft61 Sugarcane Ave, Brampton, ON L6R 0E6For SaleMLS ID #W13603336, RE/MAX REALTY SERVICES INC.. TRREB
- C$1,449,9007 bd7 ba-- sqft152 Newhouse Blvd, Caledon, ON L7C 4E1For SaleMLS ID #W13120988, RE/MAX REALTY SERVICES INC.. TRREB
- C$919,9004 bd4 ba-- sqft118 Tundra Rd, Caledon, ON L7C 4A6For SaleMLS ID #W13605454, RE/MAX REALTY SERVICES INC.. TRREB
