Welcome to luxury living in Caledon East's prestigious Pathways community! This spectacular Countrywide-built executive masterpiece boasts approximately 4,396 sq ft of masterfully designed space, elevated by soaring high ceilings and a dramatic open-to-above foyer that floods the home with natural light. Designed for both grand entertaining and effortless family life, the main level features an elegant formal living and dining area, a private sun-drenched home office, and a striking family room anchored by a sleek linear gas fireplace. The heart of the home is the chef's culinary kitchen, fully loaded with a massive quartz center island, premium built-in Wolf appliances, a gas cooktop, and a butler's servery with a walk-in pantry. Upstairs, discover a rare layout featuring 5 massive bedrooms, each equipped with its own private ensuite bathroom. The primary retreat is a true oasis, offering his-and-her walk-in closets and a lavish 7-piece spa ensuite. With a separate side entrance leading to a beautifully upgraded landing and oak service stairs, this layout is perfect for multi-generational living. Steps from top-rated schools, parks, scenic trails, and the Caledon East Community Complex-your dream home awaits! Sold in "As is " where is basis
For sale
C$1,575,000
52 Daisy Meadow Cres, Caledon, ON L7C 4G3
5beds
6baths
Single Family Residence
Built in ----
5,573 Square Feet Lot
$-- Zestimate®
C$--/sqft
C$-- HOA
What's special
Soaring high ceilingsPrivate sun-drenched home officeMassive quartz center islandPremium built-in wolf appliancesGas cooktopSeparate side entrance
- 23 days |
- 24 |
- 0 |
Zillow last checked:
Listing updated:
Listed by:
REAL ESTATE ADVISORS INC.
Source: TRREB,MLS®#: W13496522 Originating MLS®#: Toronto Regional Real Estate Board
Originating MLS®#: Toronto Regional Real Estate BoardFacts & features
Interior
Bedrooms & bathrooms
- Bedrooms: 5
- Bathrooms: 6
Primary bedroom
- Level: Second
- Dimensions: 6.55 x 4.27
Bedroom 2
- Level: Second
- Dimensions: 4.62 x 3.66
Bedroom 3
- Level: Second
- Dimensions: 4.11 x 3.66
Bedroom 4
- Level: Second
- Dimensions: 5.18 x 3.66
Bedroom 5
- Level: Second
- Dimensions: 4.27 x 3.66
Breakfast
- Level: Main
- Dimensions: 4.27 x 3.35
Dining room
- Level: Main
- Dimensions: 4.27 x 3.96
Family room
- Level: Main
- Dimensions: 5.48 x 4.27
Kitchen
- Level: Main
- Dimensions: 5.08 x 3.15
Laundry
- Level: Main
- Dimensions: 2.03 x 3.04
Living room
- Level: Main
- Dimensions: 4.27 x 3.96
Office
- Level: Main
- Dimensions: 3.66 x 3.35
Heating
- Forced Air, Gas
Cooling
- Central Air
Appliances
- Included: Built-In Oven, Water Softener, Countertop Range
Features
- ERV/HRV, Central Vacuum, In-Law Capability, Upgraded Insulation
- Flooring: Carpet Free
- Basement: Full,Unfinished,Separate Entrance
- Has fireplace: Yes
- Fireplace features: Family Room, Natural Gas
Interior area
- Living area range: 3500-5000 null
Video & virtual tour
Property
Parking
- Total spaces: 6
- Parking features: Front Yard Parking, Private Triple, Tandem, Garage Door Opener
- Has garage: Yes
Features
- Stories: 2
- Patio & porch: Deck
- Exterior features: Built-In-BBQ, Landscaped, Lighting, Privacy
- Pool features: None
Lot
- Size: 5,573 Square Feet
- Features: Greenbelt/Conservation, Park, Rec./Commun.Centre, School, Campground, Golf
Details
- Parcel number: 143361548
- Other equipment: Air Exchanger
Construction
Type & style
- Home type: SingleFamily
- Property subtype: Single Family Residence
Materials
- Brick, Stone
- Foundation: Concrete, Poured Concrete
- Roof: Asphalt Shingle
Utilities & green energy
- Sewer: Sewer
- Water: Reverse Osmosis, Water System
Community & HOA
Community
- Security: Carbon Monoxide Detector(s), Smoke Detector(s)
Location
- Region: Caledon
Financial & listing details
- Annual tax amount: C$9,312
- Date on market: 6/26/2026
REAL ESTATE ADVISORS INC.
REAL ESTATE ADVISORS INC.
By pressing Contact Agent, you agree that the real estate professional identified above may call/text you about your search, which may involve use of automated means and pre-recorded/artificial voices. You don't need to consent as a condition of buying any property, goods, or services. Message/data rates may apply. You also agree to our Terms of Use. Zillow does not endorse any real estate professionals. We may share information about your recent and future site activity with your agent to help them understand what you're looking for in a home.
Price history
Price history is unavailable.
Public tax history
Tax history is unavailable.
Climate risks
Neighborhood: Caledon East
Nearby schools
GreatSchools rating
No schools nearby
We couldn't find any schools near this home.
- C$3,8504 bd4 ba-- sqft45 Daisy Meadow Cres, Caledon, ON L7C4G3For Rent

- C$1,449,0007 bd7 ba-- sqft30 Albert Spencer Ave, Caledon, ON L7C4G2For Sale
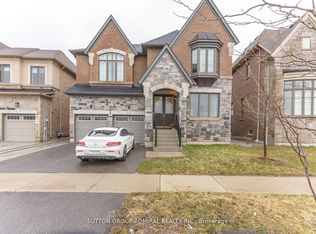
- C$1,589,9995 bd6 ba4.4k sqft19 Daisy Meadow Cres, Caledon, ON L7C4G4For Sale

- C$1,549,0005 bd4 ba-- sqft73 Arthur Griffin Cres, Caledon, ON L7C4G1For Sale
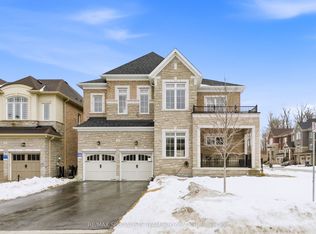
- C$1,298,8884 bd4 ba-- sqft2 Ash Hill Ave, Caledon, ON L7C4E8For Sale
- C$1,499,8007 bd7 ba-- sqft54 Ash Hill Ave, Caledon, ON L7C0H3For Sale
- C$1,174,9004 bd4 ba-- sqft15 Ash Hill Ave, Caledon, ON L7C0H3New Construction
- C$1,999,9998 bd9 ba-- sqft35 Arthur Griffin Cres, Caledon, ON L7C4E9For Sale
Similar homes
- C$1,298,8884 bd4 ba-- sqft2 Ash Hill Ave, Caledon, ON L7C 4E8For Sale
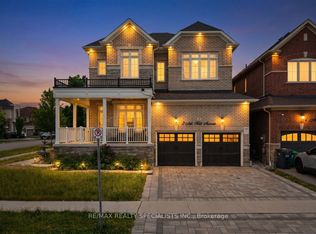 MLS ID #W13507076, RE/MAX REALTY SPECIALISTS INC.. TRREB
 - C$1,299,9995 bd4 ba-- sqft65 Paisley Green Ave, Caledon, ON L7C 3S1For Sale
 MLS ID #W13422414, REAL BROKER ONTARIO LTD.. TRREB
 - C$1,849,0005 bd6 ba-- sqft87 James Walker Ave, Caledon, ON L7C 4N1For Sale
 MLS ID #W13470646, COLDWELL BANKER SUN REALTY. TRREB
 - C$1,389,0005 bd2 ba-- sqft6 Maple Grove Rd, Caledon, ON L7K 0Z3For Sale
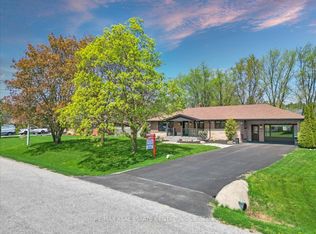 MLS ID #W13489022, RE/MAX REAL ESTATE CENTRE INC.. TRREB
 - C$1,599,9007 bd6 ba-- sqft57 Dotchson Ave, Caledon, ON L7C 4G7For SaleMLS ID #W13273952, ROYAL LEPAGE FLOWER CITY REALTY. TRREB
- C$1,639,0004 bd5 ba-- sqft20 Nocturne Ave, Vaughan, ON L4H 4H9For SaleMLS ID #N13576178, CENTURY 21 SKYLARK REAL ESTATE LTD.. TRREB
- C$1,800,0005 bd5 ba-- sqft44 Headwind Blvd, Vaughan, ON L4H 3R9For SaleMLS ID #N13583216, ROYAL LEPAGE TERREQUITY REALTY. TRREB
- C$1,449,9996 bd5 ba-- sqft7 Prince Edward Blvd, Brampton, ON L6P 2E1For SaleMLS ID #W13577268, RE/MAX REAL ESTATE CENTRE INC.. TRREB
- C$1,589,9007 bd6 ba-- sqft23 Spain Cres, Brampton, ON L6P 4G8For SaleMLS ID #W13493316, UPSTATE REALTY INC.. TRREB
- C$1,089,0004 bd3 ba-- sqft338 Ellwood Dr W, Caledon, ON L7E 2G6For SaleMLS ID #W13491470, RE/MAX NOBLECORP REAL ESTATE. TRREB
- C$1,549,9005 bd4 ba-- sqft12 Orangeblossom Trl, Brampton, ON L6X 3B4For SaleMLS ID #W13506162, SHAHID KHAWAJA REAL ESTATE INC.. TRREB
- C$1,590,0005 bd4 ba-- sqft63 Craig Cres, Halton Hills, ON L7G 5L4For SaleMLS ID #W13430774, ROYAL LEPAGE MEADOWTOWNE REALTY. TRREB
- C$1,359,0005 bd4 ba-- sqft10 Andreeta Dr, Vaughan, ON L4H 4H4For SaleMLS ID #N13562160, RE/MAX ACE REALTY INC.. TRREB
- C$1,549,9005 bd4 ba-- sqft31 Canard Dr, Vaughan, ON L4H 5C4For SaleMLS ID #N12987228, HOMELIFE SILVERCITY REALTY INC.. TRREB
- C$1,588,0004 bd4 ba-- sqft277 Chatfield Dr, Vaughan, ON L4H 3R8For SaleMLS ID #N13512462, ROYAL LEPAGE TERREQUITY CAPITAL REALTY. TRREB
- C$1,564,9008 bd6 ba-- sqft17 Monarch Dr, Halton Hills, ON L7G 0H9For SaleMLS ID #W13494210, NEWGEN REALTY EXPERTS. TRREB
- C$1,689,0008 bd7 ba-- sqft56 Leparc Rd, Brampton, ON L6P 2W8For SaleMLS ID #W13495980, TEAM PANAG REAL ESTATE INC.. TRREB
- C$1,299,0006 bd5 ba-- sqft193 Bonnieglen Farm Blvd, Caledon, ON L7C 4C1For SaleMLS ID #W13470938, CENTURY 21 PROPERTY ZONE REALTY INC.. TRREB
- C$1,548,0004 bd4 ba-- sqft3 Castlehill Rd, Vaughan, ON L6A 1P3For SaleMLS ID #N13496102, RE/MAX NOBLECORP REAL ESTATE. TRREB
- C$1,529,0004 bd4 ba-- sqft87 Richler Ave, Vaughan, ON L4H 3Y6For SaleMLS ID #N13134436, ROYAL LEPAGE IGNITE REALTY. TRREB
