Welcome to Kleinburg, this House on Andreeta Drive (located in the newer "New Kleinburg" subdivision near Major MacKenzie Drive West and Highway 27) are typically 2-storey detached homes living space ranging between 2500-3500 square feet,9-foot ceilings, upgraded hardwood floors, quartz countertops, open-concept floor plans, and proximity to local schools or Kleinburg,this well-maintained 4+1 -bedroom, 4-bathroom,3 parking lot, detached home,The interlock backyard and front dryway is designed for low maintenance and usability, providing a clean space for out door, close to top-rated schools, parks, trails, and community amenities. Minutes to Kleinburg Village, known for its restaurants, cafes, and local shops, with convenient access to major highways for commuting. A solid opportunity to own in a high-demand neighbourhood with strong long-term value
For sale
C$1,490,000
10 Andreeta Dr, Vaughan, ON L4H 4H4
5beds
4baths
Single Family Residence
Built in ----
3,069 Square Feet Lot
$-- Zestimate®
C$--/sqft
C$-- HOA
What's special
Upgraded hardwood floorsQuartz countertopsOpen-concept floor plans
- 6 hours |
- 1 |
- 0 |
Zillow last checked:
Listing updated:
Listed by:
RE/MAX ACE REALTY INC.
Source: TRREB,MLS®#: N13710664 Originating MLS®#: Toronto Regional Real Estate Board
Originating MLS®#: Toronto Regional Real Estate BoardFacts & features
Interior
Bedrooms & bathrooms
- Bedrooms: 5
- Bathrooms: 4
Primary bedroom
- Level: Second
- Dimensions: 0 x 0
Bedroom 2
- Level: Second
- Dimensions: 0 x 0
Bedroom 3
- Level: Second
- Dimensions: 0 x 0
Bedroom 4
- Level: Second
- Dimensions: 0 x 0
Bedroom 5
- Level: Basement
- Dimensions: 0 x 0
Bathroom
- Level: Basement
- Dimensions: 0 x 0
Breakfast
- Level: Main
- Dimensions: 0 x 0
Dining room
- Level: Main
- Dimensions: 0 x 0
Family room
- Level: Main
- Dimensions: 0 x 0
Kitchen
- Level: Main
- Dimensions: 0 x 0
Kitchen
- Level: Basement
- Dimensions: 0 x 0
Laundry
- Level: Second
- Dimensions: 0 x 0
Living room
- Level: Main
- Dimensions: 0 x 0
Heating
- Forced Air, Gas
Cooling
- Central Air
Features
- Basement: Separate Entrance,Finished
- Has fireplace: Yes
- Fireplace features: Natural Gas
Interior area
- Living area range: 2000-2500 null
Property
Parking
- Total spaces: 3
- Parking features: Garage Door Opener
- Has garage: Yes
Features
- Stories: 2
- Pool features: None
- Has view: Yes
- View description: Clear
Lot
- Size: 3,069 Square Feet
- Features: Arts Centre, Clear View, Electric Car Charger, Fenced Yard, Hospital, Library, Irregular Lot
Details
- Parcel number: 033222055
Construction
Type & style
- Home type: SingleFamily
- Property subtype: Single Family Residence
Materials
- Brick
- Foundation: Concrete
- Roof: Asphalt Shingle
Utilities & green energy
- Sewer: Sewer
Community & HOA
Community
- Security: Monitored
Location
- Region: Vaughan
Financial & listing details
- Annual tax amount: C$5,962
- Date on market: 8/25/2026
Price history
Price history is unavailable.
Public tax history
Tax history is unavailable.
Climate risks
Neighborhood: Kliengburg
Nearby schools
GreatSchools rating
No schools nearby
We couldn't find any schools near this home.
- C$1,229,9003 bd3 ba-- sqft28 Kincardine St, Vaughan, ON L4H4H7For Sale

- C$--2 bd1 ba1.1k sqft179 Algoma Dr #2, Vaughan, ON L4H4H1Off Market
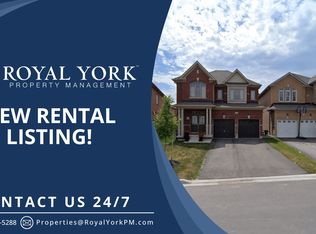
- C$1,199,0004 bd4 ba-- sqft177 Easts Corners Blvd, Vaughan, ON L4H3Z9For Sale
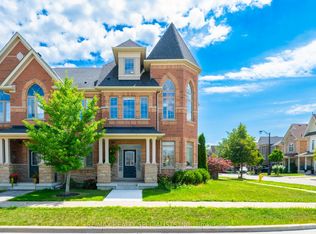
- C$1,639,0004 bd5 ba-- sqft20 Nocturne Ave, Vaughan, ON L4H4H9For Sale
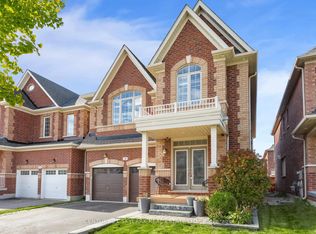
- C$1,288,0004 bd4 ba-- sqft353 Moody Dr, Vaughan, ON L4H3Z8For Sale
- C$--1 bd1 ba1.4k sqft97 Cranbrook Cres #2, Vaughan, ON L4H4G9Off Market
- C$--2 bd1 ba800 sqft253 Easts Corners Blvd #2, Vaughan, ON L4H4L7Off Market
- C$1,9502 bd1 ba-- sqft253 Easts Corners Blvd, Vaughan, ON L4H4L7For Rent
Similar homes
- C$1,637,1085 bd4 ba-- sqft40 Mersey St, Vaughan, ON L4H 4L8For Sale
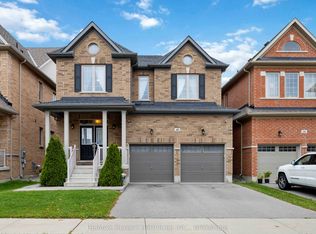 MLS ID #N13663686, RE/MAX REALTY SERVICES INC.. TRREB
 - C$1,288,0004 bd4 ba-- sqft353 Moody Dr, Vaughan, ON L4H 3Z8For Sale
 MLS ID #N13648676, RE/MAX MILLENNIUM REAL ESTATE. TRREB
 - C$1,399,0006 bd5 ba-- sqft45 Skylark Dr, Vaughan, ON L4H 2C3For Sale
 MLS ID #N13617164, RE/MAX REALTY SERVICES INC.. TRREB
 - C$1,499,9008 bd6 ba-- sqft49 Squire Ellis Dr, Brampton, ON L6P 4C2For Sale
 MLS ID #W13513252, RE/MAX GOLD REALTY INC.. TRREB
 - C$1,299,9006 bd5 ba-- sqft37 Scotchmere Cres, Brampton, ON L6P 3A6For SaleMLS ID #W13664460, RE/MAX GOLD REALTY INC.. TRREB
- C$1,359,9006 bd6 ba-- sqft6 Snapdragon Sq, Brampton, ON L6P 3K2For SaleMLS ID #W13579586, RE/MAX REALTY SERVICES INC.. TRREB
- C$1,499,0006 bd4 ba-- sqft2 Rocksprings Ave, Richmond Hill, ON L4S 1R1For SaleMLS ID #N13677448, RE/MAX REALTRON REALTY INC.. TRREB
- C$1,227,7006 bd4 ba-- sqft79 Cedarholme Ave, Caledon, ON L7C 3T2For SaleMLS ID #W13705664, RE/MAX REALTY SERVICES INC.. TRREB
- C$1,399,9995 bd4 ba-- sqft29 Bentwood Cres, Vaughan, ON L4J 8R3For SaleMLS ID #N13641098, RE/MAX EXCEL REALTY LTD.. TRREB
- C$1,599,0006 bd5 ba-- sqft15 Oakhaven Rd, Brampton, ON L6P 2Y3For SaleMLS ID #W13171532, HOMELIFE PARTNERS REALTY CORP.. TRREB
- C$1,289,9006 bd5 ba-- sqft22 Durango Dr, Brampton, ON L6X 2Z2For SaleMLS ID #W13710280, RE/MAX GOLD REALTY INC.. TRREB
- C$1,599,0007 bd7 ba-- sqft14 Ayrshire Ct, Brampton, ON L6Z 0G6For SaleMLS ID #W13703368, HOMELIFE SUPERSTARS REAL ESTATE LIMITED. TRREB
- C$1,350,0006 bd6 ba-- sqft30 Wheatberry Cres, Brampton, ON L6R 4A1For SaleMLS ID #W13675560, RE/MAX OPTIMUM REALTY. TRREB
- C$1,399,9004 bd4 ba-- sqft77 Maurier Blvd, Vaughan, ON L6A 0V1For SaleMLS ID #N12905274, RE/MAX HALLMARK REALTY LTD.. TRREB
- C$1,680,0006 bd4 ba-- sqft492 Pleasant Ridge Ave, Vaughan, ON L4J 8X2For SaleMLS ID #N13590092, RE/MAX REALTRON REALTY INC.. TRREB
- C$1,249,9004 bd4 ba-- sqft26 Drummondville Dr, Brampton, ON L6P 3M9For SaleMLS ID #W13576788, RE/MAX GOLD REALTY INC.. TRREB
- C$1,149,0006 bd4 ba-- sqft4 Donomore Dr, Brampton, ON L7A 0S8For SaleMLS ID #W13711502, SAVE MAX REAL ESTATE INC.. TRREB
- C$1,199,0006 bd5 ba-- sqft14 Baybrook Rd, Brampton, ON L7A 1M1For SaleMLS ID #W13699460, CENTURY 21 PRESIDENT REALTY INC.. TRREB
- C$1,299,9006 bd5 ba-- sqft14 Dovehaven Cres, Brampton, ON L6P 2H7For SaleMLS ID #W13484290, RE/MAX GOLD REALTY INC.. TRREB
- C$949,0005 bd4 ba-- sqft54 Altura Way, Brampton, ON L6P 4A1For SaleMLS ID #W13586490, RE/MAX ACE REALTY INC.. TRREB
