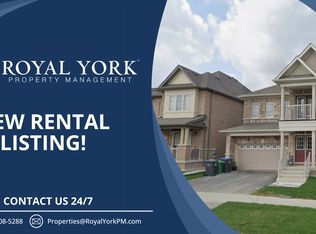
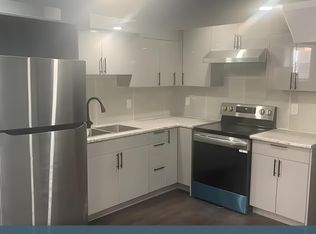
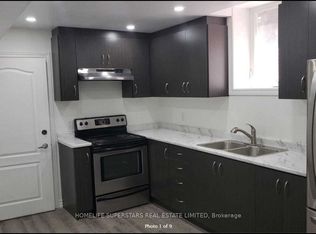
Welcome to this stunning detached home with a legal 2-bedroom basement apartment in the highly sought-after Sandringham-Wellington North community! Built in 2020 and situated on a premium pie-shaped lot, this beautifully maintained 2-storey home offers approximately 2,646 sq. ft. above grade with a spacious and functional layout ideal for growing families. The main floor features separate living, dining, and family areas, hardwood flooring, crown moulding throughout, pot lights, a cozy fireplace, and a bright breakfast area with walkout to the yard. The upgraded kitchen includes stainless steel appliances and granite counters, while the legal basement apartment with separate entrance offers excellent rental income potential or comfortable extended family living. The second level features 4 generously sized bedrooms, each with access to ensuite bathrooms, including a primary bedroom with walk-in closet and 6-piece ensuite. Additional highlights include quartz counters in the basement kitchen, pot lights in the basement, a storage shed, 2-car garage, and 4 total parking spaces. Conveniently located near Hwy 410, schools, parks, public transit, shopping, hospital, golf, and recreation/community centres. A true turnkey home in a rapidly growing community that checks all the boxes!
For sale
C$1,350,000
30 Wheatberry Cres, Brampton, ON L6R 4A1
6beds
6baths
Single Family Residence
Built in ----
3,308 Square Feet Lot
$-- Zestimate®
C$--/sqft
C$-- HOA
What's special
- 19 days
- 21
- 0
Zillow last checked:
Listing updated:
Listed by:
RE/MAX OPTIMUM REALTY
Source: TRREB,MLS®#: W13675560 Originating MLS®#: Toronto Regional Real Estate Board
Originating MLS®#: Toronto Regional Real Estate BoardFacts & features
Interior
Bedrooms & bathrooms
- Bedrooms: 6
- Bathrooms: 6
Primary bedroom
- Level: Second
- Dimensions: 5.4 x 4.26
Bedroom
- Level: Basement
- Dimensions: 0 x 0
Bedroom 2
- Level: Second
- Dimensions: 3.87 x 3.35
Bedroom 2
- Level: Basement
- Dimensions: 0 x 0
Bedroom 3
- Level: Second
- Dimensions: 3.96 x 4.87
Bedroom 4
- Level: Second
- Dimensions: 5.09 x 4.3
Breakfast
- Level: Main
- Dimensions: 3.35 x 4.57
Dining room
- Level: Main
- Dimensions: 3.41 x 6.4
Family room
- Level: Main
- Dimensions: 3.84 x 3.99
Kitchen
- Level: Basement
- Dimensions: 0 x 0
Kitchen
- Level: Main
- Dimensions: 4.6 x 3.59
Living room
- Level: Main
- Dimensions: 3.41 x 6.4
Living room
- Level: Basement
- Dimensions: 0 x 0
Heating
- Forced Air, Gas
Cooling
- Central Air
Features
- Other
- Basement: Separate Entrance,Apartment
- Has fireplace: Yes
Interior area
- Living area range: 2500-3000 null
Video & virtual tour
Property
Parking
- Total spaces: 4
- Parking features: Private
- Has attached garage: Yes
Features
- Stories: 2
- Pool features: None
Lot
- Size: 3,308 Square Feet
- Features: Irregular Lot, Golf, Hospital, Park, Public Transit, Rec./Commun.Centre, School
Details
- Parcel number: 142251743
Construction
Type & style
- Home type: SingleFamily
- Property subtype: Single Family Residence
Materials
- Brick
- Foundation: Concrete
- Roof: Shingle
Utilities & green energy
- Sewer: Sewer
Community & HOA
Location
- Region: Brampton
Financial & listing details
- Annual tax amount: C$9,809
- Date on market: 8/14/2026
Price history
Price history is unavailable.
Public tax history
Tax history is unavailable.
Climate risks
Neighborhood: Countryside Villages
Nearby schools
GreatSchools rating
No schools nearby
We couldn't find any schools near this home.

Similar homes
- C$1,059,9996 bd4 ba-- sqft13 Fringetree Rd, Brampton, ON L6R 3V8For Sale
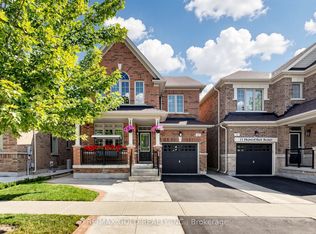 MLS ID #W13647474, RE/MAX GOLD REALTY INC.. TRREB
 - C$1,179,0006 bd6 ba-- sqft54 Lockburn Cres, Brampton, ON L7A 3W8For Sale
 MLS ID #W13711490, RE/MAX REAL ESTATE CENTRE INC.. TRREB
 - C$1,264,8007 bd6 ba-- sqft7 Bettey Rd, Brampton, ON L6P 1S9For Sale
 MLS ID #W13560544, RE/MAX GOLD REALTY INC.. TRREB
 - C$1,199,0005 bd6 ba-- sqft40 Kenpark Ave, Brampton, ON L6Z 3R5For Sale
 MLS ID #W13606034, RE/MAX GOLD REALTY INC.. TRREB
