Welcome to this stunning detached home in the highly sought-after Bram East community! Offering approximately 2,912 sq. ft. of elegant living space, this beautifully maintained residence features spacious principal rooms, a functional open-concept layout, and modern finishes throughout. The gourmet kitchen overlooks a bright family room, making it perfect for entertaining and everyday living. The upper level offers generously sized bedrooms, including a luxurious primary retreat. Added bonus: a fully LEGAL BASEMENT APARTMENT provides excellent rental income potential or an ideal space for extended family. Conveniently located close to top-rated schools, parks, shopping, transit, and major highways.
For sale
C$1,299,900
14 Dovehaven Cres, Brampton, ON L6P 2H7
6beds
5baths
Single Family Residence
Built in ----
4,579 Square Feet Lot
$-- Zestimate®
C$--/sqft
C$-- HOA
What's special
- 62 days |
- 12 |
- 0 |
Zillow last checked:
Listing updated:
Listed by:
RE/MAX GOLD REALTY INC.
Source: TRREB,MLS®#: W13484290 Originating MLS®#: Toronto Regional Real Estate Board
Originating MLS®#: Toronto Regional Real Estate BoardFacts & features
Interior
Bedrooms & bathrooms
- Bedrooms: 6
- Bathrooms: 5
Primary bedroom
- Level: Second
- Dimensions: 5.6 x 4.57
Bedroom
- Level: Basement
- Dimensions: 3.65 x 4.02
Bedroom 2
- Level: Basement
- Dimensions: 3.65 x 3.38
Bedroom 2
- Level: Second
- Dimensions: 3.04 x 4.75
Bedroom 3
- Level: Second
- Dimensions: 5.18 x 3.5
Bedroom 4
- Level: Second
- Dimensions: 3.9 x 4.26
Den
- Level: Second
- Dimensions: 2.84 x 2.52
Dining room
- Level: Main
- Dimensions: 5.79 x 3.66
Great room
- Level: Main
- Dimensions: 5.18 x 3.96
Kitchen
- Level: Basement
- Dimensions: 4.26 x 2.28
Kitchen
- Level: Main
- Dimensions: 4.27 x 2.74
Living room
- Level: Basement
- Dimensions: 4.26 x 4.02
Living room
- Level: Main
- Dimensions: 5.79 x 3.66
Office
- Level: Main
- Dimensions: 3.29 x 2.44
Heating
- Forced Air, Gas
Cooling
- Central Air
Features
- None
- Basement: Apartment,Finished,Separate Entrance
- Has fireplace: Yes
Interior area
- Living area range: 2500-3000 null
Video & virtual tour
Property
Parking
- Total spaces: 6
- Parking features: Private
- Has garage: Yes
Features
- Stories: 2
- Pool features: None
Lot
- Size: 4,579 Square Feet
Details
- Parcel number: 142102347
Construction
Type & style
- Home type: SingleFamily
- Property subtype: Single Family Residence
Materials
- Brick, Stone
- Foundation: Concrete
- Roof: Asphalt Shingle
Utilities & green energy
- Sewer: Sewer
Community & HOA
Location
- Region: Brampton
Financial & listing details
- Annual tax amount: C$8,692
- Date on market: 6/24/2026
Price history
Price history is unavailable.
Public tax history
Tax history is unavailable.
Climate risks
Neighborhood: Bram East
Nearby schools
GreatSchools rating
No schools nearby
We couldn't find any schools near this home.
- C$1,289,9006 bd5 ba-- sqft56 Dovehaven Cres, Brampton, ON L6P2N8For Sale

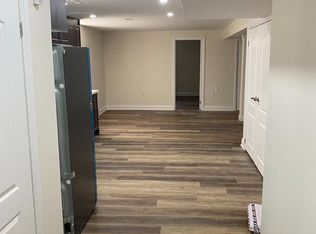
- C$2,5003 bd2 ba-- sqft95 Calderstone Rd #BASEMENT, Brampton, ON L6P2P1For Rent
- C$1,299,0005 bd5 ba-- sqft64 Calderstone Rd, Brampton, ON L6P2P1For Sale

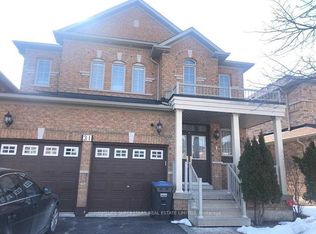
- C$2,0002 bd1 ba-- sqft31 Lexington Rd #BASEMENT, Brampton, ON L6P2A9For Rent
- C$1,499,9004 bd4 ba-- sqft15 Valleystream Cir, Brampton, ON L6P2E2For Sale
- C$1,249,9005 bd5 ba-- sqft14 Beckenham Rd, Brampton, ON L6P2L7For Sale
- C$--2 bd1 ba900 sqft7 Mountland Rd #2, Brampton, ON L6P1Z9Off Market
- C$1,099,9996 bd4 ba-- sqft31 Kidbrook Rd, Brampton, ON L6P2A6For Sale
Similar homes
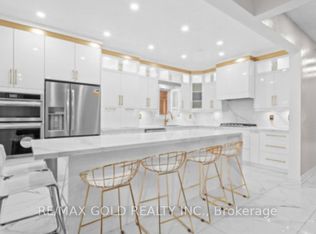
- C$1,249,9006 bd5 ba-- sqft19 Attview Cres, Brampton, ON L6P 2R5For Sale
 MLS ID #W13676472, RE/MAX GOLD REALTY INC.. TRREB
 - C$1,249,9008 bd6 ba-- sqft141 Whitwell Dr, Brampton, ON L6P 1L2For Sale
 MLS ID #W13708048, RE/MAX GOLD REALTY INC.. TRREB
 - C$1,299,0009 bd6 ba-- sqft119 Mountainash Rd, Brampton, ON L6R 1H8For Sale
 MLS ID #W13678988, RE/MAX GOLD REALTY INC.. TRREB
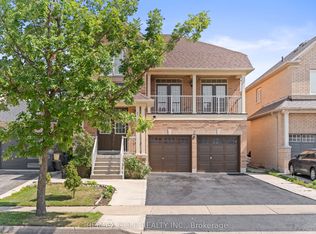
 - C$1,199,9006 bd4 ba-- sqft3 Tan Ln, Brampton, ON L6P 0Z9For Sale
 MLS ID #W13670914, RE/MAX GOLD REALTY INC.. TRREB
 - C$1,249,0005 bd4 ba-- sqft11 Clearfield Dr, Brampton, ON L6P 3L3For SaleMLS ID #W13653708, RE/MAX GOLD REALTY INC.. TRREB
- C$1,299,9007 bd6 ba-- sqft14 Crevice Gate, Brampton, ON L6R 2X5For SaleMLS ID #W12925112, RE/MAX GOLD REALTY INC.. TRREB
- C$1,250,0006 bd5 ba-- sqft39 Darren Rd, Brampton, ON L6P 1Z5For SaleMLS ID #W13505496, RE/MAX GOLD REALTY INC.. TRREB
- C$1,399,0006 bd5 ba-- sqft7 Wellpark Way, Brampton, ON L6P 3Z6For SaleMLS ID #W13456166, CENTURY 21 PRESIDENT REALTY INC.. TRREB
- C$1,069,0005 bd4 ba-- sqft26 Bowsfield Dr, Brampton, ON L6P 1A6For SaleMLS ID #W13698422, TEAM PANAG REAL ESTATE INC.. TRREB
- C$1,599,0006 bd5 ba-- sqft15 Oakhaven Rd, Brampton, ON L6P 2Y3For SaleMLS ID #W13171532, HOMELIFE PARTNERS REALTY CORP.. TRREB
- C$1,279,9004 bd4 ba-- sqft57 Powell Dr, Brampton, ON L6R 0K8For SaleMLS ID #W13516992, RE/MAX GOLD REALTY INC.. TRREB
- C$1,179,9006 bd4 ba-- sqft54 Blazing Star Dr, Brampton, ON L6R 3E7For SaleMLS ID #W13654032, RE/MAX GOLD REALTY INC.. TRREB
- C$1,199,0006 bd5 ba-- sqft14 Baybrook Rd, Brampton, ON L7A 1M1For SaleMLS ID #W13699460, CENTURY 21 PRESIDENT REALTY INC.. TRREB
- C$1,099,9006 bd4 ba-- sqft(Undisclosed Address), Brampton, ON L6R 1G1For SaleMLS ID #W13674760, RE/MAX GOLD REALTY INC.. TRREB
- C$1,320,0007 bd4 ba-- sqft9 Goderich Dr, Brampton, ON L7A 5A7For SaleMLS ID #W13700772, RE/MAX GOLD REALTY INC.. TRREB
- C$879,9004 bd4 ba-- sqft17 Calderstone Rd, Brampton, ON L6P 2A4For SaleMLS ID #W13668204, RE/MAX GOLD REALTY INC.. TRREB
- C$1,149,9006 bd6 ba-- sqft57 Quailvalley Dr, Brampton, ON L6R 0N7For SaleMLS ID #W13651846, RE/MAX GOLD REALTY INC.. TRREB
- C$1,295,0006 bd5 ba-- sqft29 Abbotsbury Dr, Brampton, ON L6X 0S4For SaleMLS ID #W13670648, RE/MAX GOLD REALTY INC.. TRREB
- C$1,249,9004 bd4 ba-- sqft26 Drummondville Dr, Brampton, ON L6P 3M9For SaleMLS ID #W13576788, RE/MAX GOLD REALTY INC.. TRREB
- C$1,149,0006 bd4 ba-- sqft4 Donomore Dr, Brampton, ON L7A 0S8For SaleMLS ID #W13711502, SAVE MAX REAL ESTATE INC.. TRREB
