Luxury Living in Springdale, Welcome to 119 Mountainash Rd, Brampton. This Detached Home Sits on 50* Feet Front Lot, Boosts 3541sqft (MPAC) of Pure Luxury in Most Prestigious Neighbourhood of Brampton. Main Floor Features Separate Living, Dining & Family Rooms. A Dedicated Office/Den. Upgraded Kitchen With Huge Breakfast Area Walkout to Oasis Backyard, Perfect for Entertainment & Get Together. 2nd Floor Features 5 Huge Bedrooms With 3 Full Washrooms. 4 Bedrooms ***Legal Basement Apartment*** is a Great Sign of Potential With With Kitchen & Huge Living Area. Exposed Concrete Extended Driveway For Ample Parking. Backyard is Ready To Host Next Huge Party With Oasis Feeling in the City. This Home is a Must See.
For sale
C$1,299,000
119 Mountainash Rd, Brampton, ON L6R 1H8
9beds
6baths
Single Family Residence
Built in ----
6,276 Square Feet Lot
$-- Zestimate®
C$--/sqft
C$-- HOA
What's special
Upgraded kitchenHuge breakfast areaWalkout to oasis backyard
- 1 day |
- 12 |
- 0 |
Zillow last checked:
Listing updated:
Listed by:
RE/MAX GOLD REALTY INC.
Source: TRREB,MLS®#: W13678988 Originating MLS®#: Toronto Regional Real Estate Board
Originating MLS®#: Toronto Regional Real Estate BoardFacts & features
Interior
Bedrooms & bathrooms
- Bedrooms: 9
- Bathrooms: 6
Primary bedroom
- Level: Second
- Dimensions: 7.24 x 4.83
Bedroom
- Level: Basement
- Dimensions: 0 x 0
Bedroom
- Level: Basement
- Dimensions: 0 x 0
Bedroom
- Level: Basement
- Dimensions: 0 x 0
Bedroom
- Level: Basement
- Dimensions: 0 x 0
Bedroom 2
- Level: Second
- Dimensions: 3.96 x 3.38
Bedroom 3
- Level: Second
- Dimensions: 3.38 x 3.7
Bedroom 4
- Level: Second
- Dimensions: 4 x 3.8
Bedroom 5
- Level: Second
- Dimensions: 3.4 x 3.6
Breakfast
- Level: Main
- Dimensions: 5.76 x 4.25
Den
- Level: Main
- Dimensions: 3.71 x 3.05
Dining room
- Level: Main
- Dimensions: 5.43 x 3.54
Family room
- Level: Main
- Dimensions: 5.17 x 4.31
Kitchen
- Level: Main
- Dimensions: 5.76 x 4.25
Kitchen
- Level: Basement
- Dimensions: 0 x 0
Living room
- Level: Main
- Dimensions: 5.39 x 3.83
Living room
- Level: Basement
- Dimensions: 0 x 0
Heating
- Forced Air, Gas
Cooling
- Central Air
Features
- None
- Basement: Separate Entrance,Apartment,Finished
- Has fireplace: Yes
- Fireplace features: Electric
Interior area
- Living area range: 3500-5000 null
Video & virtual tour
Property
Parking
- Total spaces: 8
- Parking features: Private Double
- Has garage: Yes
Features
- Stories: 2
- Pool features: None
Lot
- Size: 6,276 Square Feet
Details
- Parcel number: 142210298
Construction
Type & style
- Home type: SingleFamily
- Property subtype: Single Family Residence
Materials
- Brick
- Foundation: Poured Concrete
- Roof: Asphalt Shingle
Utilities & green energy
- Sewer: Sewer
Community & HOA
Location
- Region: Brampton
Financial & listing details
- Annual tax amount: C$8,489
- Date on market: 8/15/2026
Price history
Price history is unavailable.
Public tax history
Tax history is unavailable.
Climate risks
Neighborhood: Sandringham
Nearby schools
GreatSchools rating
No schools nearby
We couldn't find any schools near this home.
- C$--4 bd3 ba-- sqft17 Alaskan Summit Ct, Brampton, ON L6R1P1Off Market
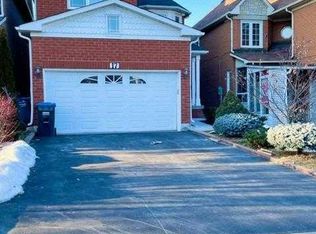
- C$1,219,0004 bd4 ba-- sqft35 Alaskan Summit Ct, Brampton, ON L6R1P1For Sale
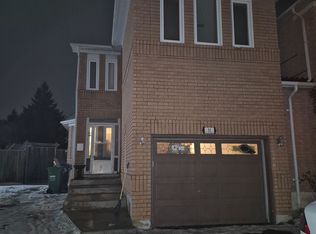
- C$1,245,0006 bd4 ba-- sqft252 Mountainberry Rd, Brampton, ON L6R1H9For Sale
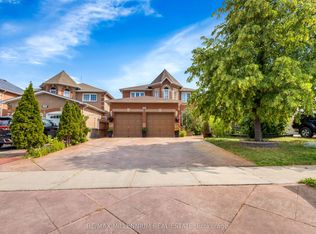
- C$784,9004 bd4 ba-- sqft121 Bighorn Cres, Brampton, ON L6R1G2For Sale

- C$--4 bd5 ba-- sqft233 Mountainberry Rd, Brampton, ON L6R1W3Off Market
- C$999,0005 bd4 ba-- sqft81 Narrow Valley Cres, Brampton, ON L6R2M4For Sale
- C$829,0004 bd4 ba-- sqft162 Bighorn Cres, Brampton, ON L6R1G1For Sale
- C$1,349,0006 bd5 ba-- sqft19 Eagleridge Dr, Brampton, ON L6R1G6For Sale
Similar homes
- C$1,299,8137 bd5 ba-- sqft12 Aria Ln, Brampton, ON L6S 6J5For Sale
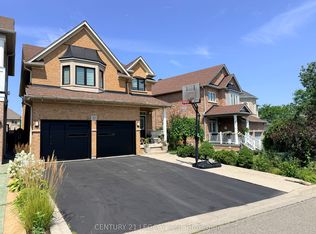 MLS ID #W13674372, CENTURY 21 LEGACY LTD.. TRREB
 - C$1,099,9006 bd4 ba-- sqft(Undisclosed Address), Brampton, ON L6R 1G1For Sale
 MLS ID #W13674760, RE/MAX GOLD REALTY INC.. TRREB
 - C$1,289,0006 bd5 ba-- sqft88 Summitgreen Cres, Brampton, ON L6R 0T5For Sale
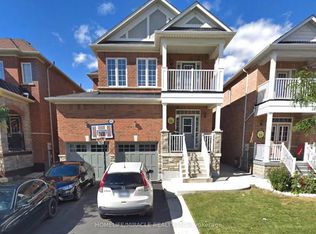 MLS ID #W13674896, HOMELIFE/MIRACLE REALTY LTD. TRREB
 - C$1,260,0006 bd5 ba-- sqft15 Lucky Ln, Brampton, ON L6R 3M3For Sale
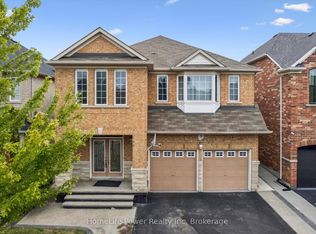 MLS ID #W13680156, HomeLife Power Realty Inc. TRREB
 - C$1,289,9006 bd5 ba-- sqft56 Dovehaven Cres, Brampton, ON L6P 2N8For SaleMLS ID #W13667446, CENTURY 21 PARAMOUNT REALTY INC.. TRREB
- C$1,245,0006 bd4 ba-- sqft252 Mountainberry Rd, Brampton, ON L6R 1H9For SaleMLS ID #W13642132, RE/MAX MILLENNIUM REAL ESTATE. TRREB
- C$1,274,9008 bd6 ba-- sqft141 Whitwell Dr, Brampton, ON L6P 1L2For SaleMLS ID #W13647656, RE/MAX GOLD REALTY INC.. TRREB
- C$1,275,0007 bd6 ba-- sqft20 Himalaya St, Brampton, ON L6R 2L8For SaleMLS ID #W13601742, HOMELIFE/RESPONSE REALTY INC.. TRREB
- C$1,149,9007 bd4 ba-- sqft8 Bayridge Dr, Brampton, ON L6P 2H8For SaleMLS ID #W13666918, RE/MAX GOLD REALTY INC.. TRREB
- C$1,370,0009 bd7 ba-- sqft18 Summer Mist Ct, Brampton, ON L6R 2Z1For SaleMLS ID #W13638722, ROYAL STAR REALTY INC.. TRREB
- C$1,298,3007 bd5 ba-- sqft72 Village Lake Cres, Brampton, ON L6S 6K1For SaleMLS ID #W13610092, RE/MAX REALTY SPECIALISTS INC.. TRREB
- C$1,269,9997 bd5 ba-- sqft21 Castle Mountain Dr, Brampton, ON L6R 2W9For SaleMLS ID #W13637424, RE/MAX EXCELLENCE REAL ESTATE. TRREB
- C$1,349,0006 bd5 ba-- sqft19 Eagleridge Dr, Brampton, ON L6R 1G6For SaleMLS ID #W13483080, RE/MAX GOLD REALTY INC.. TRREB
- C$1,099,9006 bd4 ba-- sqft40 Tobosa Trl, Brampton, ON L6R 2B4For SaleMLS ID #W13679930, HOMELIFE/FUTURE REALTY INC.. TRREB
- C$1,299,0008 bd5 ba-- sqft7 Chapparal Dr, Brampton, ON L6R 3C5For SaleMLS ID #W13435624, EXECUTIVE REAL ESTATE SERVICES LTD.. TRREB
- C$1,325,0007 bd6 ba-- sqft151 Herdwick St, Brampton, ON L6S 0A7For SaleMLS ID #W13471564, CENTURY 21 PRESIDENT REALTY INC.. TRREB
- C$1,199,0006 bd4 ba-- sqft11 Barleyfield Rd, Brampton, ON L6R 1R4For SaleMLS ID #W13641706, HOMELIFE/MIRACLE REALTY LTD. TRREB
- C$1,339,9007 bd5 ba-- sqft39 Good Hope Rd, Brampton, ON L6R 3L6For SaleMLS ID #W13652850, EASY LIST REALTY LTD.. TRREB
- C$1,189,0007 bd7 ba-- sqft10 Hollowgrove Blvd, Brampton, ON L6P 1B2For SaleMLS ID #W13645930, TEAM PANAG REAL ESTATE INC.. TRREB
- C$1,349,0006 bd5 ba-- sqft24 Gander Cres, Brampton, ON L6P 2J5For SaleMLS ID #W13627072, RE/MAX GOLD REALTY INC.. TRREB
