Spacious 4-Bedroom Two-Storey Home on a Pool-Sized Premium Ravine Lot in the heart of Brampton!Enjoy luxury living with a large eat-in kitchen featuring a center island, den located on the main floor, walkout to a 2 storey deck, window seat, and finished basement with separate entrance. Relax in the master suite with ensuite and two walk-in closets. Entertain on the two-level deck overlooking a serene ravine, or admire the grand oak staircase, inside this home is filled with natural lighting. Additional highlights include a gas fireplace, Built in Central vacuum Brazilian cherry hardwood floors, concrete patio(2023) and a lawn sprinkler system for the this beautifully landscaped property. Located walking distance from an abundance of amenities, this home offers the perfect blend of comfort, style, and nature.
For sale
C$1,325,000
151 Herdwick St, Brampton, ON L6S 0A7
7beds
6baths
Single Family Residence
Built in ----
8,675 Square Feet Lot
$-- Zestimate®
C$--/sqft
C$-- HOA
What's special
Window seatGrand oak staircaseGas fireplaceBrazilian cherry hardwood floorsLawn sprinkler systemBeautifully landscaped property
- 64 days |
- 14 |
- 0 |
Zillow last checked:
Listing updated:
Listed by:
CENTURY 21 PRESIDENT REALTY INC.
Source: TRREB,MLS®#: W13471564 Originating MLS®#: Toronto Regional Real Estate Board
Originating MLS®#: Toronto Regional Real Estate BoardFacts & features
Interior
Bedrooms & bathrooms
- Bedrooms: 7
- Bathrooms: 6
Primary bedroom
- Level: Second
- Dimensions: 16.27 x 15.45
Bedroom
- Level: Basement
- Dimensions: 0 x 0
Bedroom 2
- Level: Basement
- Dimensions: 0 x 0
Bedroom 2
- Level: Second
- Dimensions: 4.07 x 3.04
Bedroom 3
- Level: Basement
- Dimensions: 0 x 0
Bedroom 3
- Level: Second
- Dimensions: 4.92 x 3.64
Bedroom 4
- Level: Second
- Dimensions: 3.71 x 3.34
Bathroom
- Level: Basement
- Dimensions: 0 x 0
Den
- Level: Main
- Dimensions: 3.04 x 2.74
Dining room
- Level: Main
- Dimensions: 12.5 x 11.94
Family room
- Level: Main
- Dimensions: 4.97 x 3.95
Family room
- Level: Basement
- Dimensions: 0 x 0
Kitchen
- Level: Main
- Dimensions: 5.77 x 3.95
Living room
- Level: Main
- Dimensions: 3.64 x 3.34
Heating
- Forced Air, Gas
Cooling
- Central Air
Appliances
- Included: Water Heater, Water Softener
Features
- Central Vacuum, Storage
- Basement: Finished,Separate Entrance
- Has fireplace: Yes
- Fireplace features: Family Room, Natural Gas
Interior area
- Living area range: 2500-3000 null
Property
Parking
- Total spaces: 6
- Parking features: Available, Garage Door Opener
- Has garage: Yes
Features
- Stories: 2
- Patio & porch: Deck, Patio, Porch
- Exterior features: Landscaped, Lawn Sprinkler System
- Pool features: None
Lot
- Size: 8,675 Square Feet
Details
- Parcel number: 142090952
Construction
Type & style
- Home type: SingleFamily
- Property subtype: Single Family Residence
Materials
- Brick
- Foundation: Concrete
- Roof: Asphalt Shingle
Utilities & green energy
- Sewer: Sewer
Community & HOA
Location
- Region: Brampton
Financial & listing details
- Annual tax amount: C$9,593
- Date on market: 6/20/2026
Price history
Price history is unavailable.
Public tax history
Tax history is unavailable.
Climate risks
Neighborhood: Gore Industrial North
Nearby schools
GreatSchools rating
No schools nearby
We couldn't find any schools near this home.
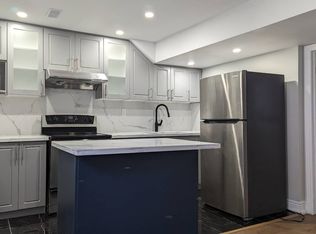
- C$--1 bd1 ba450 sqft133 Herdwick St, Brampton, ON L6S0A5Off Market
- C$--1 bd1 ba700 sqft102 Dwyer Dr #2, Brampton, ON L6S0A8Off Market
- C$1,249,9006 bd5 ba-- sqft24 Gander Cres, Brampton, ON L6P2J5For Sale

- C$999,0005 bd4 ba-- sqft35 Triple Crown Dr, Brampton, ON L6S0A4For Sale
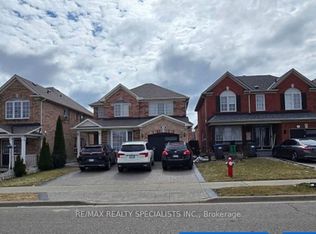
- C$1,250,0005 bd4 ba-- sqft24 Eastway St, Brampton, ON L6S0A4For Sale
- C$--4 bd3 ba2.2k sqft85 Herdwick St, Brampton, ON L6S6M1Off Market
- C$--2 bd2 ba1.5k sqft85 Herdwick St #2, Brampton, ON L6S6M1Off Market
- C$3,2004 bd3 ba-- sqft55 Eastway St, Brampton, ON L6S6L9For Rent
Similar homes
- C$1,274,9008 bd6 ba-- sqft141 Whitwell Dr, Brampton, ON L6P 1L2For Sale
 MLS ID #W13647656, RE/MAX GOLD REALTY INC.. TRREB
 - C$1,299,9006 bd5 ba-- sqft14 Dovehaven Cres, Brampton, ON L6P 2H7For Sale
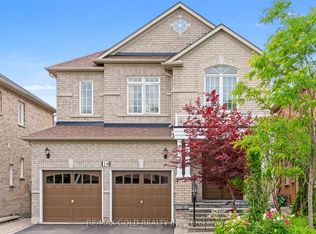 MLS ID #W13484290, RE/MAX GOLD REALTY INC.. TRREB

 - C$1,299,9007 bd6 ba-- sqft14 Crevice Gate, Brampton, ON L6R 2X5For Sale
 MLS ID #W12925112, RE/MAX GOLD REALTY INC.. TRREB
 - C$1,289,9006 bd4 ba-- sqft34 Nina Pl NE, Brampton, ON L7A 2E1For Sale
 MLS ID #W13697970, ROYAL LEPAGE SIGNATURE REALTY. TRREB
 - C$1,299,0006 bd5 ba-- sqft71 Gallview Ln, Brampton, ON L6P 1S2For SaleMLS ID #W13433264, RE/MAX GOLD REALTY INC.. TRREB
- C$1,250,0006 bd5 ba-- sqft39 Darren Rd, Brampton, ON L6P 1Z5For SaleMLS ID #W13505496, RE/MAX GOLD REALTY INC.. TRREB
- C$1,199,0006 bd5 ba-- sqft14 Baybrook Rd, Brampton, ON L7A 1M1For SaleMLS ID #W13699460, CENTURY 21 PRESIDENT REALTY INC.. TRREB
- C$1,269,9006 bd4 ba-- sqft18 Hartwell Gate, Brampton, ON L6R 2V3For SaleMLS ID #W13460974, HOMELIFE/MIRACLE REALTY LTD. TRREB
- C$1,430,0007 bd4 ba-- sqft9 Princeton Ter, Brampton, ON L6S 3S4For SaleMLS ID #W13020720, RE/MAX GOLD REALTY INC.. TRREB
- C$1,449,0007 bd5 ba-- sqft49 Maisonneuve Blvd, Brampton, ON L6P 1Y7For SaleMLS ID #W13421392, RE/MAX REALTY SPECIALISTS INC.. TRREB
- C$889,8004 bd4 ba-- sqft34 Jingle Cres, Brampton, ON L6S 0B2For SaleMLS ID #W13602210, RE/MAX GOLD REALTY INC.. TRREB
- C$1,399,0006 bd5 ba-- sqft7 Wellpark Way, Brampton, ON L6P 3Z6For SaleMLS ID #W13456166, CENTURY 21 PRESIDENT REALTY INC.. TRREB
- C$1,179,9006 bd4 ba-- sqft54 Blazing Star Dr, Brampton, ON L6R 3E7For SaleMLS ID #W13654032, RE/MAX GOLD REALTY INC.. TRREB
- C$1,279,9004 bd4 ba-- sqft57 Powell Dr, Brampton, ON L6R 0K8For SaleMLS ID #W13516992, RE/MAX GOLD REALTY INC.. TRREB
- C$1,499,9008 bd6 ba-- sqft49 Squire Ellis Dr, Brampton, ON L6P 4C2For SaleMLS ID #W13513252, RE/MAX GOLD REALTY INC.. TRREB
- C$1,435,0006 bd5 ba-- sqft30 Sorbonne Dr, Brampton, ON L6P 1Z3For SaleMLS ID #W13141870, RE/MAX OPTIMUM REALTY. TRREB
- C$999,0006 bd5 ba-- sqft18 Long Meadow Rd, Brampton, ON L6P 2A2For SaleMLS ID #W13644366, RE/MAX SKYWAY REALTY INC.. TRREB
- C$1,569,0006 bd6 ba-- sqft19 Jaypeak Rd, Brampton, ON L6P 4J8For SaleMLS ID #W13642252, CENTURY 21 PRESIDENT REALTY INC.. TRREB
- C$1,059,9026 bd5 ba-- sqft16 Gamson Cres, Brampton, ON L6R 0V8For SaleMLS ID #W13670776, RE/MAX REAL ESTATE CENTRE INC.. TRREB
- C$1,069,0006 bd4 ba-- sqft409 Fernforest Dr, Brampton, ON L6R 3B6For SaleMLS ID #W13663380, RE/MAX GOLD REALTY INC.. TRREB
