PRIME LOCATION & HIGH DEMAND SUPERB Gorgeous*** Brentwood Model Built By Mattamy "Vales Of Castlemore", 4+1 Bedrooms, Very WellPlanned Layout With Ceramic Floor Vestibule, Premium Lot Facing To Bottomwood Park, Oak Hardwood Floor In Living, Dining With MatchingOak Staircases, School Bus Stop At Drive Way, Modern Upgraded Kitchen Walkout To A Lovely Backyard, Access To Garage From Inside AndMany More
For sale
C$999,000
35 Triple Crown Dr, Brampton, ON L6S 0A4
5beds
4baths
Single Family Residence
Built in ----
3,244 Square Feet Lot
$-- Zestimate®
C$--/sqft
C$-- HOA
What's special
Ceramic floor vestibuleMatching oak staircasesModern upgraded kitchen
- 65 days |
- 19 |
- 0 |
Zillow last checked:
Listing updated:
Listed by:
RE/MAX REALTY SPECIALISTS INC.
Source: TRREB,MLS®#: W13466436 Originating MLS®#: Toronto Regional Real Estate Board
Originating MLS®#: Toronto Regional Real Estate BoardFacts & features
Interior
Bedrooms & bathrooms
- Bedrooms: 5
- Bathrooms: 4
Heating
- Forced Air, Gas
Cooling
- Central Air
Features
- Flooring: Carpet Free
- Basement: Finished
- Has fireplace: Yes
Interior area
- Living area range: 1500-2000 null
Property
Parking
- Total spaces: 5
- Parking features: Private
- Has garage: Yes
Features
- Stories: 2
- Pool features: None
Lot
- Size: 3,244 Square Feet
Details
- Parcel number: 142091051
Construction
Type & style
- Home type: SingleFamily
- Property subtype: Single Family Residence
Materials
- Brick
- Foundation: Concrete
- Roof: Asphalt Shingle
Utilities & green energy
- Sewer: Sewer
Community & HOA
Community
- Security: Alarm System
Location
- Region: Brampton
Financial & listing details
- Tax assessed value: C$546,000
- Annual tax amount: C$6,555
- Date on market: 6/19/2026
Price history
Price history is unavailable.
Public tax history
Tax history is unavailable.
Climate risks
Neighborhood: Gore Industrial North
Nearby schools
GreatSchools rating
No schools nearby
We couldn't find any schools near this home.
- C$1,250,0005 bd4 ba-- sqft24 Eastway St, Brampton, ON L6S0A4For Sale

- C$1,099,0004 bd3 ba-- sqft24 Zimmer St, Brampton, ON L6S6L3For Sale

- C$3,2004 bd3 ba-- sqft55 Eastway St, Brampton, ON L6S6L9For Rent
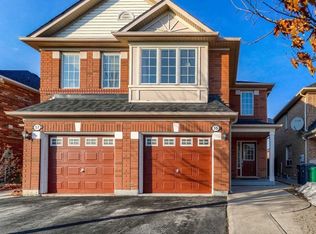
- C$999,0005 bd5 ba-- sqft19 Zimmer St, Brampton, ON L6S6L3For Sale

- C$--1 bd1 ba450 sqft133 Herdwick St, Brampton, ON L6S0A5Off Market
- C$--4 bd3 ba2.2k sqft85 Herdwick St, Brampton, ON L6S6M1Off Market
- C$--2 bd2 ba1.5k sqft85 Herdwick St #2, Brampton, ON L6S6M1Off Market
- C$1,325,0007 bd6 ba-- sqft151 Herdwick St, Brampton, ON L6S0A7For Sale
Similar homes
- C$1,044,8005 bd4 ba-- sqft2 Zimmer St, Brampton, ON L6S 6L3For Sale
 MLS ID #W12875276, RE/MAX GOLD REALTY INC.. TRREB
 - C$1,099,0004 bd3 ba-- sqft24 Zimmer St, Brampton, ON L6S 6L3For SaleMLS ID #W13586404, RE/MAX ACE REALTY INC.. TRREB
- C$969,0004 bd4 ba-- sqft59 Stanwell Dr, Brampton, ON L6Z 3Y8For Sale
 MLS ID #W13701854, RE/MAX REALTY SERVICES INC.. TRREB
 - C$945,0004 bd3 ba-- sqft4 Parisian Rd, Brampton, ON L6P 2S8For Sale
 MLS ID #W12776074, CENTURY 21 REGAL REALTY INC.. TRREB
 - C$1,049,0006 bd4 ba-- sqft24 Herrick Dr, Brampton, ON L7A 5G2For SaleMLS ID #W13697990, RISING SUN REAL ESTATE INC.. TRREB
- C$925,6003 bd4 ba1.5k sqft27 Village Lake Cres, Brampton, ON L6S 6K2For SaleMLS ID #40847494, Sonijya Raj, Broker, Re/Max REALTY SERVICES INC M. ITSO
- C$1,095,0005 bd4 ba-- sqft23 Newbury Cres, Brampton, ON L6S 5M3For SaleMLS ID #W13626880, RE/MAX REALTY SERVICES INC.. TRREB
- C$1,029,0004 bd4 ba-- sqft538 Edenbrook Hill Dr, Brampton, ON L7A 4T7For SaleMLS ID #W13681358, CITYSCAPE REAL ESTATE LTD.. TRREB
- C$1,058,0007 bd5 ba-- sqft144 Moffatt Ave, Brampton, ON L6Y 4R8For SaleMLS ID #W13700988, HOMELIFE/MIRACLE REALTY LTD. TRREB
- C$999,0005 bd3 ba-- sqft37 S Sewells Ln, Brampton, ON L7A 2Z9For SaleMLS ID #W13568348, ZOLO REALTY. TRREB
- C$829,0004 bd4 ba-- sqft22 Blue Whale Blvd, Brampton, ON L6R 2M2For SaleMLS ID #W13675270, RE/MAX GOLD REALTY INC.. TRREB
- C$929,0005 bd4 ba-- sqft215 Kingknoll Dr, Brampton, ON L6Y 4X4For SaleMLS ID #W13673740, CENTURY 21 GREEN REALTY INC.. TRREB
- C$999,9905 bd4 ba-- sqft22 Ashmere Rd, Brampton, ON L7A 1W9For SaleMLS ID #W12946178, RE/MAX FIND PROPERTIES. TRREB
- C$1,050,0006 bd4 ba-- sqft36 Windmill Blvd, Brampton, ON L6Y 3E4For SaleMLS ID #W13635998, RE/MAX GOLD REALTY INC.. TRREB
- C$799,0004 bd4 ba-- sqft28 Rivermere Ct, Brampton, ON L7A 1R4For SaleMLS ID #W13191326, RE/MAX GOLD REALTY INC.. TRREB
- C$1,230,0005 bd3 ba-- sqft12 Thorndale Rd, Brampton, ON L6P 1H3For SaleMLS ID #W13658638, Keller Williams Home Group Realty. TRREB
- C$1,289,0006 bd5 ba-- sqft88 Summitgreen Cres, Brampton, ON L6R 0T5For SaleMLS ID #W13674896, HOMELIFE/MIRACLE REALTY LTD. TRREB
- C$959,0005 bd4 ba-- sqft222 Edenbrook Hill Dr, Brampton, ON L7A 2W7For SaleMLS ID #W13074048, HOMELIFE SILVERCITY REALTY INC.. TRREB
- C$759,0005 bd3 ba-- sqft21 Juniper Cres, Brampton, ON L6S 1J9For SaleMLS ID #W13512400, RE/MAX OPTIMUM REALTY. TRREB
- C$769,9004 bd4 ba-- sqft94 Unionville Cres, Brampton, ON L6P 2Z4For SaleMLS ID #W13696674, CITYSCAPE REAL ESTATE LTD.. TRREB
