Investor Alert! 4+2 Bedroom Home with Separate Entrance & Rental Potential. Don't miss this high-value opportunity on a coveted corner lot in a prime Sheridan College district. With approximately 2,983 sq. ft. of living space, this home is built for growth-featuring 4 spacious bedrooms upstairs and a separate 2-bedroom suite downstairs with its own entrance, ideal for tenants or multi-generational living. Enjoy unparalleled access to top schools, parks, transit, and all major amenities. This property delivers outstanding square footage for the price and the flexibility to generate substantial rental income. Sold "As Is, Where Is."
For sale
C$1,058,000
144 Moffatt Ave, Brampton, ON L6Y 4R8
7beds
5baths
Single Family Residence
Built in ----
4,952 Square Feet Lot
$-- Zestimate®
C$--/sqft
C$-- HOA
What's special
- 5 days |
- 5 |
- 1 |
Zillow last checked:
Listing updated:
Listed by:
HOMELIFE/MIRACLE REALTY LTD
Source: TRREB,MLS®#: W13700988 Originating MLS®#: Toronto Regional Real Estate Board
Originating MLS®#: Toronto Regional Real Estate BoardFacts & features
Interior
Bedrooms & bathrooms
- Bedrooms: 7
- Bathrooms: 5
Heating
- Forced Air, Gas
Cooling
- Central Air
Features
- Basement: Separate Entrance
- Has fireplace: Yes
Interior area
- Living area range: 2500-3000 null
Property
Parking
- Total spaces: 4
- Parking features: Private, Garage Door Opener
- Has garage: Yes
Features
- Stories: 2
- Pool features: None
Lot
- Size: 4,952 Square Feet
Details
- Parcel number: 140780324
Construction
Type & style
- Home type: SingleFamily
- Property subtype: Single Family Residence
Materials
- Brick
- Foundation: Concrete
- Roof: Asphalt Shingle
Utilities & green energy
- Sewer: Sewer
Community & HOA
Location
- Region: Brampton
Financial & listing details
- Annual tax amount: C$6,596
- Date on market: 8/21/2026
Price history
Price history is unavailable.
Public tax history
Tax history is unavailable.
Climate risks
Neighborhood: Credit Valley
Nearby schools
GreatSchools rating
No schools nearby
We couldn't find any schools near this home.
- C$839,9004 bd3 ba-- sqft1 Wooliston Cres, Brampton, ON L6Y4J3For Sale
- C$--1 bd1 ba750 sqft120 Moffatt Ave S #3, Brampton, ON L6Y4L1Off Market
- C$--1 bd1 ba550 sqft120 Moffatt Ave S #2, Brampton, ON L6Y4L1Off Market
- C$974,9025 bd3 ba-- sqft46 Butlermere Dr, Brampton, ON L6Y4R9For Sale

- C$869,9005 bd4 ba-- sqft39 Matterdale Ave, Brampton, ON L6Y4J6For Sale
- C$1,5002 bd1 ba-- sqft22 Matterdale Ave #BASEMENT, Brampton, ON L6Y4J6For Rent
- C$--6 bd4 ba-- sqft16 Matterdale Ave, Brampton, ON L6Y4J6Off Market
- C$3,4504 bd3 ba-- sqft9 Hawkway Ct, Brampton, ON L6Y4K7For Rent
Similar homes
- C$999,9997 bd5 ba-- sqft1 Ortona Dr, Brampton, ON L6Y 3C9For Sale
 MLS ID #W13713882, FORTUNE HOMES REALTY INC.. TRREB
 - C$1,050,0006 bd4 ba-- sqft60 Brookfield Ct, Brampton, ON L6Y 4K4For Sale
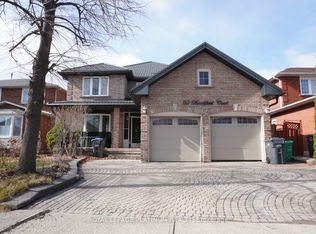 MLS ID #W13530652, ROYAL LEPAGE PLATINUM REALTY. TRREB
 - C$1,050,0006 bd4 ba-- sqft36 Windmill Blvd, Brampton, ON L6Y 3E4For Sale
 MLS ID #W13635998, RE/MAX GOLD REALTY INC.. TRREB
 - C$985,0006 bd4 ba-- sqft3 Gervais Dr, Brampton, ON L6Y 2V3For Sale
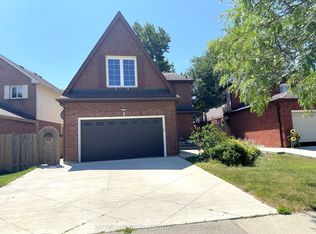 MLS ID #W13620344, CITYSCAPE REAL ESTATE LTD.. TRREB
 - C$929,0005 bd4 ba-- sqft215 Kingknoll Dr, Brampton, ON L6Y 4X4For SaleMLS ID #W13673740, CENTURY 21 GREEN REALTY INC.. TRREB
- C$999,0004 bd4 ba-- sqft538 Edenbrook Hill Dr, Brampton, ON L7A 4T7For SaleMLS ID #W13713698, CITYSCAPE REAL ESTATE LTD.. TRREB
- C$1,059,0006 bd4 ba-- sqft117 Crown Victoria Dr, Brampton, ON L7A 3X9For SaleMLS ID #W13524904, MCNAUGHT REAL ESTATE. TRREB
- C$969,0004 bd4 ba-- sqft59 Stanwell Dr, Brampton, ON L6Z 3Y8For SaleMLS ID #W13701854, RE/MAX REALTY SERVICES INC.. TRREB
- C$849,0004 bd4 ba-- sqft49 Hood Cres, Brampton, ON L6Y 4S7For SaleMLS ID #W13249970, RE/MAX IMPACT REALTY. TRREB
- C$999,9005 bd4 ba-- sqft814 Golden Farmer Way, Mississauga, ON L5W 1A7For SaleMLS ID #W13505736, ROYAL LEPAGE SIGNATURE REALTY. TRREB
- C$749,0004 bd4 ba-- sqft14 Santa Anita Ct, Brampton, ON L6Y 4P8For SaleMLS ID #W13236066, RIGHT AT HOME REALTY INC.. TRREB
- C$750,0005 bd3 ba-- sqft27 Lonestar Cres, Brampton, ON L7A 2H9For SaleMLS ID #W13715102, HOMELIFE/PARAMOUNT REALTY. TRREB
- C$1,039,0004 bd4 ba-- sqft1015 McCuaig Dr, Milton, ON L9T 6S4For SaleMLS ID #W13713594, RIGHT AT HOME REALTY INC.. TRREB
- C$1,449,0007 bd4 ba-- sqft26 Brownridge Ct N, Brampton, ON L6W 4L4For SaleMLS ID #W13668670, RE/MAX ACE REALTY INC.. TRREB
- C$749,0004 bd3 ba-- sqft1 Hudson Dr, Brampton, ON L6Y 2N6For SaleMLS ID #W13163694, HOMELIFE/MIRACLE REALTY LTD. TRREB
- C$829,0004 bd4 ba-- sqft22 Blue Whale Blvd, Brampton, ON L6R 2M2For SaleMLS ID #W13675270, RE/MAX GOLD REALTY INC.. TRREB
- C$1,250,0006 bd4 ba-- sqft7153 Village Walk, Mississauga, ON L5W 1X2For SaleMLS ID #W13564316, HOMELIFE/MIRACLE REALTY LTD. TRREB
- C$1,199,0005 bd3 ba-- sqft15 Beaverhall Rd, Brampton, ON L6X 4L3For SaleMLS ID #W13472564, ONE PERCENT REALTY LTD.. TRREB
- C$999,0005 bd3 ba-- sqft37 S Sewells Ln, Brampton, ON L7A 2Z9For SaleMLS ID #W13568348, ZOLO REALTY. TRREB
- C$1,249,0004 bd4 ba-- sqft9 Lyle Way, Brampton, ON L6X 5P8For SaleMLS ID #W13593806, WORLD CLASS REALTY POINT. TRREB
